Single-story home situated on an elevated lot overlooking Spring Creek and a scenic greenbelt with mature trees and landscaped grounds. This property features 4 bedrooms and 3 full bathrooms, each located in separate areas of the home to maximize privacy. The layout includes three living areas: a formal living room (ideal for a home office), a formal dining room, and a main family room with a floor-to-ceiling brick fireplace and large windows that offer views of the enclosed sunroom, backyard, and creek. The kitchen is equipped with quartz countertops, a large island, double ovens, and extensive cabinetry for storage. A breakfast nook with a built-in hutch is adjacent to the kitchen. The private primary suite includes direct access to the sunroom, two walk-in closets, dual vanities, a soaking tub, and a walk-in shower. Two guest bedrooms are located on one wing with a shared full bath, while the fourth bedroom and third full bath are located separately, suitable for a second primary or guest suite. Recently installed wood flooring runs throughout most of the home—no carpet. Exterior features include a stone-decked patio and a wrought iron fence offering open views of the creek and greenbelt. Located in the Spring Park community, which offers amenities such as a clubhouse, pool, tennis and pickleball courts, gym, several lakes, walking trails, and green spaces. Conveniently located near Hwy 75, George Bush Turnpike, CityLine, DART rail, Whole Foods, restaurants, and retail.
Sold
Price Unknown
6737 Lake Shore Dr, Garland, TX 75044
4beds
3,396sqft
Single Family Residence
Built in 1981
10,672 Square Feet Lot
$780,100 Zestimate®
$--/sqft
$2,973 Estimated rent
Home value
$780,100
$710,000 - $858,000
$2,973/mo
Zestimate® history
Owner options
List your home for rent
$2,973/mo
Rent Zestimate®
Find your next renter with Zillow Rental Manager. Plus, with online applications, you can quickly screen prospective tenants – for free.
$2,973/mo
Rent Zestimate®
Refinance and save
$1,050/mo
Est. payment
Refinancing to a lower rate could help reduce your monthly payments and save thousands over the life of the loan.
$1,050/mo
Est. payment
Explore your selling options
Work with a Zillow partner agent
Leverage their expertise and Zillow's premium Showcase listings to get your home seen by more buyers.
Get startedList with your own agent
Get your home in front of millions of buyers by listing it on Zillow.
Learn how to do itSell it yourself
Take full control of how buyers see your home on Zillow by listing For Sale by Owner (FSBO).
List your homeWhat's special
Floor-to-ceiling brick fireplaceWrought iron fenceOverlooking spring creekWood flooringEnclosed sunroomFormal dining roomBuilt-in hutch
Zillow last checked:
Listing updated:
Listed by:
Shelly Seltzer 0553898 972-783-0000,
Ebby Halliday, REALTORS 972-783-0000,
Chris Scott 0529858 214-923-6066,
Ebby Halliday, REALTORS
Bought with:
Lisa Henry-Weaver
Coldwell Banker Apex, REALTORS
Source: NTREIS,MLS#: 20961141
Facts & features
Interior
Bedrooms & bathrooms
- Bedrooms: 4
- Bathrooms: 3
- Full bathrooms: 3
Primary bedroom
- Features: Ceiling Fan(s), Dual Sinks, Double Vanity, En Suite Bathroom, Garden Tub/Roman Tub, Sitting Area in Primary, Separate Shower, Walk-In Closet(s)
- Level: First
- Dimensions: 21 x 14
Bedroom
- Features: En Suite Bathroom
- Level: First
- Dimensions: 17 x 12
Bedroom
- Features: En Suite Bathroom, Walk-In Closet(s)
- Level: First
- Dimensions: 17 x 16
Bedroom
- Features: Built-in Features
- Level: First
- Dimensions: 18 x 15
Breakfast room nook
- Features: Built-in Features, Ceiling Fan(s)
- Level: First
- Dimensions: 13 x 11
Kitchen
- Features: Built-in Features, Eat-in Kitchen, Kitchen Island, Pantry
- Level: First
- Dimensions: 13 x 12
Laundry
- Features: Built-in Features, Utility Sink
- Level: First
- Dimensions: 8 x 9
Living room
- Features: Built-in Features, Ceiling Fan(s), Fireplace
- Level: First
- Dimensions: 21 x 19
Living room
- Features: Ceiling Fan(s)
- Level: First
- Dimensions: 14 x 11
Sunroom
- Level: First
- Dimensions: 13 x 12
Heating
- Central
Cooling
- Central Air, Ceiling Fan(s)
Appliances
- Included: Double Oven, Dishwasher, Electric Cooktop, Electric Oven, Electric Water Heater, Disposal, Microwave
Features
- Built-in Features, Chandelier, Decorative/Designer Lighting Fixtures, Double Vanity, Eat-in Kitchen, Kitchen Island, Pantry, Vaulted Ceiling(s), Walk-In Closet(s)
- Flooring: Carpet, Tile, Wood
- Has basement: No
- Number of fireplaces: 1
- Fireplace features: Gas, Living Room
Interior area
- Total interior livable area: 3,396 sqft
Property
Parking
- Total spaces: 2
- Parking features: Direct Access, Door-Single, Epoxy Flooring, Garage, Garage Door Opener
- Attached garage spaces: 2
Features
- Levels: One
- Stories: 1
- Patio & porch: Rear Porch, Patio, Covered
- Pool features: None, Community
- Has view: Yes
- View description: Water
- Has water view: Yes
- Water view: Water
- Waterfront features: Creek
Lot
- Size: 10,672 Square Feet
- Features: Backs to Greenbelt/Park, Many Trees
Details
- Parcel number: 26579780010020000
Construction
Type & style
- Home type: SingleFamily
- Architectural style: Detached
- Property subtype: Single Family Residence
- Attached to another structure: Yes
Materials
- Foundation: Slab
- Roof: Composition
Condition
- Year built: 1981
Utilities & green energy
- Sewer: Public Sewer
- Water: Public
- Utilities for property: Cable Available, Natural Gas Available, Sewer Available, Separate Meters, Water Available
Community & HOA
Community
- Features: Other, Pool, Tennis Court(s), Curbs
- Security: Smoke Detector(s)
- Subdivision: Springpark Central 07
HOA
- Has HOA: Yes
- Services included: All Facilities, Maintenance Grounds
- HOA fee: $1,050 annually
- HOA name: SpringPark HOA
- HOA phone: 214-368-4030
Location
- Region: Garland
Financial & listing details
- Tax assessed value: $719,780
- Annual tax amount: $16,148
- Date on market: 6/19/2025
- Cumulative days on market: 5 days
- Listing terms: Cash,Conventional,FHA,VA Loan
Price history
| Date | Event | Price |
|---|---|---|
| 7/21/2025 | Sold | -- |
Source: NTREIS #20961141 Report a problem | ||
| 7/2/2025 | Pending sale | $799,000$235/sqft |
Source: NTREIS #20961141 Report a problem | ||
| 6/25/2025 | Contingent | $799,000$235/sqft |
Source: NTREIS #20961141 Report a problem | ||
| 6/19/2025 | Listed for sale | $799,000+8.1%$235/sqft |
Source: NTREIS #20961141 Report a problem | ||
| 9/11/2023 | Sold | -- |
Source: Ebby Halliday solds #20383440_75044 Report a problem | ||
| 8/23/2023 | Pending sale | $739,000$218/sqft |
Source: NTREIS #20383440 Report a problem | ||
| 8/10/2023 | Contingent | $739,000$218/sqft |
Source: NTREIS #20383440 Report a problem | ||
| 8/8/2023 | Price change | $739,000-5.3%$218/sqft |
Source: NTREIS #20383440 Report a problem | ||
| 8/3/2023 | Listed for sale | $780,000+81.4%$230/sqft |
Source: NTREIS #20383440 Report a problem | ||
| 2/19/2018 | Listing removed | $429,900$127/sqft |
Source: Ebby Halliday, REALTORS #13750719 Report a problem | ||
| 1/26/2018 | Pending sale | $429,900$127/sqft |
Source: Ebby Halliday, REALTORS #13750719 Report a problem | ||
| 12/6/2017 | Price change | $429,900-2.1%$127/sqft |
Source: Ebby Halliday, REALTORS #13750719 Report a problem | ||
| 11/3/2017 | Price change | $439,000-1.3%$129/sqft |
Source: Ebby Halliday, REALTORS #13750719 Report a problem | ||
| 9/22/2017 | Listed for sale | $445,000$131/sqft |
Source: Ebby Halliday, REALTORS #13750719 Report a problem | ||
Public tax history
| Year | Property taxes | Tax assessment |
|---|---|---|
| 2025 | $3,075 +4% | $719,780 +3.8% |
| 2024 | $2,958 +75.6% | $693,620 +10.5% |
| 2023 | $1,685 -0.8% | $627,430 +19.4% |
| 2022 | $1,699 +1.6% | $525,620 +23.2% |
| 2021 | $1,672 -3.7% | $426,710 |
| 2020 | $1,735 -37.1% | $426,710 |
| 2019 | $2,759 +112.5% | $426,710 +3.4% |
| 2018 | $1,298 -72.7% | $412,600 +10.5% |
| 2017 | $4,760 +6.1% | $373,360 +14.6% |
| 2016 | $4,488 +3.4% | $325,850 +20.2% |
| 2015 | $4,339 | $271,000 |
| 2014 | $4,339 | $271,000 |
| 2013 | -- | -- |
| 2012 | -- | -- |
| 2011 | -- | -- |
| 2010 | -- | -- |
| 2009 | -- | -- |
| 2008 | -- | -- |
| 2007 | -- | -- |
| 2005 | -- | -- |
| 2004 | -- | -- |
| 2003 | -- | -- |
| 2002 | -- | -- |
| 2001 | -- | -- |
Find assessor info on the county website
Neighborhood: Spring Park
Nearby homes
- $753,9005 bd4 ba3.2k sqft6733 Lake Shore Dr, Garland, TX 75044Off Market

- $628,1004 bd3 ba3k sqft6741 Lake Shore Dr, Garland, TX 75044Off Market
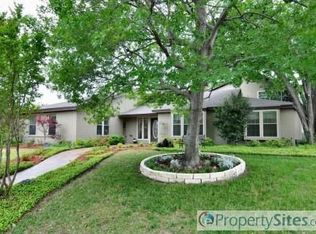
- $648,1004 bd3 ba3.1k sqft6729 Lake Shore Dr, Garland, TX 75044Off Market
- $647,0004 bd4 ba3.3k sqft6738 Lake Shore Dr, Garland, TX 75044Off Market
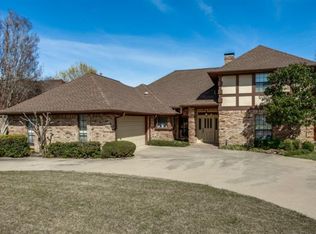
- $597,3003 bd4 ba3.2k sqft6734 Lake Shore Dr, Garland, TX 75044Off Market
- $586,6004 bd3 ba3.1k sqft6742 Lake Shore Dr, Garland, TX 75044Off Market
- $437,0003 bd2 ba2.4k sqft3108 Debra Ct, Garland, TX 75044Off Market
- $389,4003 bd3 ba1.9k sqft3110 Debra Ct, Garland, TX 75044Off Market
Nearby schools
GreatSchools rating
- 7/10Big Springs Elementary SchoolGrades: PK-6Distance: 0.2 mi
- 5/10Apollo Junior High SchoolGrades: 7-8Distance: 2 mi
- 4/10Berkner High SchoolGrades: 9-12Distance: 2.9 mi
Schools provided by the listing agent
- Elementary: Big Springs
- High: Berkner
- District: Richardson ISD
Source: NTREIS. This data may not be complete. We recommend contacting the local school district to confirm school assignments for this home.
Get a cash offer in 3 minutes
Find out how much your home could sell for in as little as 3 minutes with a no-obligation cash offer.
Estimated market value
$780,100
Get a cash offer in 3 minutes
Find out how much your home could sell for in as little as 3 minutes with a no-obligation cash offer.
Estimated market value
$780,100
- Texas
- Dallas County
- Garland
- 75044
- Spring Park
- 6737 Lake Shore Dr
Nearby cities
Nearby neighborhoods
Nearby zip codes
Other Garland Topics
