Light, bright, and full of potential in the heart of Lake Worth! This 2-bedroom, 1-bath home offers 1,325 square feet with a functional layout and multiple living that give the home a spacious feel. Situated on an oversized lot with mature trees. Detached 2-car garage (approx. 19x19) with power that would be perfect for a workshop, additional storage, or future customization. This home needs some TLC and is being sold AS IS — seller will not make repairs. Priced accordingly, this is a great opportunity for investors, DIY buyers, or anyone looking to add value and build equity. Affordable entry point with strong upside, you don’t want to miss this one. Conveniently located just minutes from Lake Worth, major highways, shopping, and dining. Buyer will be responsible for a new survey if needed.
For sale
Price cut: $11K (7/23)
$149,000
6737 Lakeside Dr, Lake Worth, TX 76135
2beds
1,325sqft
:
Get pre-qualified$1,157/mo
Single Family Residence
Built in 1953
0.26 Acres Lot
$-- Zestimate®
$112/sqft
$-- HOA
What's special
Light bright
- 119 days |
- 821 |
- 72 |
Zillow last checked:
Listing updated:
Listed by:
Vanessa Fillingim 0559692 (214)477-4117,
INC Realty, LLC 972-351-1095
Source: NTREIS,MLS#: 21227596
Facts & features
Interior
Bedrooms & bathrooms
- Bedrooms: 2
- Bathrooms: 1
- Full bathrooms: 1
Primary bedroom
- Level: First
- Dimensions: 10 x 14
Bedroom
- Level: First
- Dimensions: 10 x 14
Dining room
- Level: First
- Dimensions: 5 x 9
Kitchen
- Level: First
- Dimensions: 9 x 9
Laundry
- Level: First
- Dimensions: 5 x 15
Living room
- Level: First
- Dimensions: 12 x 15
Living room
- Level: First
- Dimensions: 12 x 17
Office
- Level: First
- Dimensions: 8 x 14
Heating
- Central, Natural Gas
Cooling
- Central Air, Ceiling Fan(s), Electric
Appliances
- Included: Some Gas Appliances, Dishwasher, Electric Oven, Gas Range, Plumbed For Gas
Features
- Eat-in Kitchen, High Speed Internet, Cable TV
- Flooring: Laminate, Linoleum
- Has basement: No
- Has fireplace: No
Interior area
- Total interior livable area: 1,325 sqft
Video & virtual tour
Property
Parking
- Total spaces: 2
- Parking features: Driveway, See Remarks
- Garage spaces: 2
Features
- Levels: One
- Stories: 1
- Pool features: None
Lot
- Size: 0.26 Acres
- Features: Back Yard, Interior Lot, Lawn, Landscaped, Many Trees
Details
- Parcel number: 01565842
Construction
Type & style
- Home type: SingleFamily
- Architectural style: Traditional,Detached
- Property subtype: Single Family Residence
Materials
- Foundation: Pillar/Post/Pier
- Roof: Composition
Condition
- Year built: 1953
Utilities & green energy
- Sewer: Public Sewer
- Water: Public
- Utilities for property: Electricity Connected, Natural Gas Available, Sewer Available, Separate Meters, Water Available, Cable Available
Community & HOA
Community
- Subdivision: Lakeview Heights Add
HOA
- Has HOA: No
Location
- Region: Lake Worth
Financial & listing details
- Price per square foot: $112/sqft
- Tax assessed value: $202,122
- Annual tax amount: $3,246
- Date on market: 4/2/2026
- Cumulative days on market: 120 days
- Listing terms: Cash,Conventional
Estimated market value
Not available
Estimated sales range
Not available
$1,820/mo
Price history
| Date | Event | Price |
|---|---|---|
| 7/23/2026 | Price change | $149,000-6.9%$112/sqft |
Source: NTREIS #21227596 Report a problem | ||
| 6/9/2026 | Price change | $160,000-8.9%$121/sqft |
Source: NTREIS #21227596 Report a problem | ||
| 6/1/2026 | Price change | $175,555-12.2%$132/sqft |
Source: NTREIS #21227596 Report a problem | ||
| 4/2/2026 | Listed for sale | $199,999$151/sqft |
Source: NTREIS #21227596 Report a problem | ||
Public tax history
| Year | Property taxes | Tax assessment |
|---|---|---|
| 2025 | $604 +15.5% | $202,122 |
| 2024 | $523 +30.2% | $202,122 +9.3% |
| 2023 | $402 | $184,919 +1.4% |
| 2022 | -- | $182,372 +13.2% |
| 2021 | $359 +19.1% | $161,175 +20.2% |
| 2020 | $301 +33.3% | $134,141 -0.9% |
| 2019 | $226 +23.2% | $135,310 +80.6% |
| 2018 | $183 +29.1% | $74,935 +1.7% |
| 2017 | $142 +40.6% | $73,700 -23.3% |
| 2016 | $101 +67.1% | $96,139 +70.8% |
| 2015 | $60 | $56,300 |
| 2014 | $60 | $56,300 -9% |
| 2013 | -- | $61,900 -0.5% |
| 2012 | -- | $62,200 |
| 2011 | -- | $62,200 -14.7% |
| 2010 | -- | $72,900 -8.3% |
| 2009 | -- | $79,500 |
| 2008 | -- | $79,500 |
| 2007 | -- | $79,500 +10.6% |
| 2006 | -- | $71,900 |
| 2005 | -- | $71,900 |
| 2004 | -- | $71,900 +58% |
| 2003 | -- | $45,500 +17.9% |
| 2002 | -- | $38,600 +23.3% |
| 2001 | -- | $31,300 |
| 2000 | -- | $31,300 |
Find assessor info on the county website
Monthly payment
Est. payment
Payment breakdown
Explore the cost of this home by adjusting the details. Changes won't be saved.Climate risks
Neighborhood: 76135
Nearby schools
GreatSchools rating
- NAEffie Morris Elementary SchoolGrades: PK-KDistance: 0.7 mi
- 3/10Lucyle Collins Middle SchoolGrades: 6-8Distance: 2.3 mi
- 2/10Lake Worth High SchoolGrades: 9-12Distance: 1.1 mi
Schools provided by the listing agent
- Elementary: Effiemorri
- Middle: Collins
- High: Lake Worth
- District: Lake Worth ISD
Source: NTREIS. This data may not be complete. We recommend contacting the local school district to confirm school assignments for this home.
- $196,1002 bd1 ba818 sqft6801 Lakeside Dr, Lake Worth, TX 76135Off Market
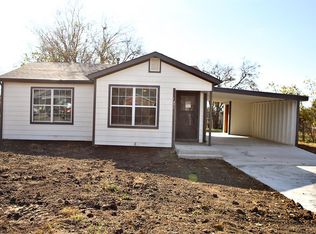
- $170,6002 bd1 ba856 sqft6733 Lakeside Dr, Lake Worth, TX 76135Off Market
- $193,6003 bd1 ba816 sqft6805 Lakeside Dr, Lake Worth, TX 76135Off Market
- $165,5002 bd1 ba794 sqft6729 Lakeside Dr, Lake Worth, TX 76135Off Market
- $170,4002 bd1 ba768 sqft6809 Lakeside Dr, Lake Worth, TX 76135Off Market
- $179,8003 bd1 ba910 sqft6736 Lakeside Dr, Lake Worth, TX 76135Off Market
- $212,2003 bd1 ba1k sqft6800 Lakeside Dr, Lake Worth, TX 76135Off Market
- $180,5003 bd1 ba888 sqft6732 Lakeside Dr, Lake Worth, TX 76135Off Market
A local agent can set up tours, give advice and negotiate with sellers.
A local lender can help you make sure your offer is ready when you are.
Similar homes
- $214,0003 bd1 ba1.2k sqft6824 Lakeside Dr, Lake Worth, TX 76135For Sale
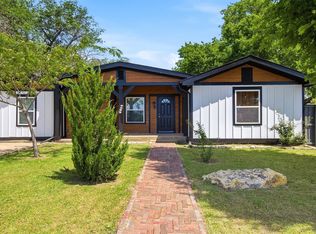 MLS ID #21261499, Ana Zavala. NTREIS
 - $208,5003 bd1 ba1.1k sqft4304 Hodgkins Rd, Lake Worth, TX 76135For Sale
 MLS ID #21283592, Saydonica Schultz. NTREIS
 - $189,9002 bd1 ba1.1k sqft7705 Navajo Trl, Lake Worth, TX 76135For Sale
 MLS ID #21310023, Kristen Holle. NTREIS
 - $205,0003 bd2 ba1.1k sqft6017 Yeary St, Lake Worth, TX 76135For Sale
 MLS ID #21310713, Renee Kolar. NTREIS
 - $165,0003 bd2 ba1.5k sqft8814 Clifford St, White Settlement, TX 76108For SaleMLS ID #21318224, Irene Keeling. NTREIS
- $170,0002 bd1 ba800 sqft823 Ronald St, White Settlement, TX 76108For SaleMLS ID #21311236, Miriam Stevenson. NTREIS
- $155,0003 bd1 ba1k sqft3304 Hardy St, Fort Worth, TX 76106For SaleMLS ID #21242960, Kelvin Matthews. NTREIS
- $149,0002 bd2 ba1k sqft201 Killough St, Newark, TX 76071For SaleMLS ID #21250659, Tia Parker. NTREIS
- $219,9003 bd2 ba1.1k sqft5921 Sea Breeze Ln, Fort Worth, TX 76135For SaleMLS ID #21086735, Jeff Robillard. NTREIS
- $169,9003 bd1 ba1.1k sqft4912 Borden Dr, Fort Worth, TX 76116For SaleMLS ID #21327911, Deedee Fadal. NTREIS
- $--3 bd2 ba1.3k sqft1329 New York Ave, Fort Worth, TX 76104AuctionAuction.com 2
- $150,0004 bd2 ba1.4k sqft1941 Michael Ct, Azle, TX 76020For SaleMLS ID #21265680, Marsha Kennedy. NTREIS
- $215,0002 bd1 ba960 sqft822 Mirike Dr, White Settlement, TX 76108For SaleMLS ID #21331311, Nick Berrios. NTREIS
- $185,0003 bd1 ba864 sqft200 Russell St, White Settlement, TX 76108For SaleMLS ID #21301151, Angelica Vargas. NTREIS
- $197,5003 bd2 ba1.2k sqft5025 N Langley Rd, Fort Worth, TX 76114For SaleMLS ID #21252711, Robert Salmons. NTREIS
- $190,0003 bd1 ba1.1k sqft4132 Patricia St, Haltom City, TX 76117For SaleMLS ID #75497060, Cody Scurlock, Keller Williams Summit. HAR
- $175,0004 bd2 ba1.5k sqft154 Cotillion Rd, Fort Worth, TX 76134For SaleMLS ID #21284417, Mariela Borjon. NTREIS
- $189,9003 bd2 ba1.5k sqft4807 Penrose Ave, Fort Worth, TX 76116For SaleMLS ID #21317730, Brooke Morris. NTREIS
- $195,0003 bd2 ba1.1k sqft3463 Paint Trl, Fort Worth, TX 76116For SaleMLS ID #21135563, Vivian Tejeda. NTREIS
- $200,0002 bd1 ba988 sqft629 Alameda Rd, Azle, TX 76020For SaleMLS ID #21311436, Joshua Evans. NTREIS
