Welcome to this charming 1-story modern farmhouse in the prestigious gated community of Waterstone Estates. Nestled on a generous 1-acre lot, this home redefines upscale country living with style, comfort, and convenience. Enjoy community amenities like a private pond with a fishing pier, lakeside park, playground, sports court, and equine center. Just 8 miles from McKinney's Downtown Square with easy access to major thoroughfares, this home is perfect for families in McKinney ISD.
The spacious open-concept split floorplan features a large master suite with his-and-hers walk-in closets, a cozy living room with a wood-burning fireplace, and a gourmet kitchen with quartz countertops, a farmhouse sink, and stainless steel appliances, including a refrigerator. Luxury vinyl plank flooring runs throughout the home. Additional highlights include a dedicated study area, covered porch, and a 3-car garage.
Sold
Price Unknown
6737 Lakeview Dr, McKinney, TX 75071
4beds
2,930sqft
Single Family Residence
Built in 2020
1 Acres Lot
$775,000 Zestimate®
$--/sqft
$3,438 Estimated rent
Home value
$775,000
$729,000 - $822,000
$3,438/mo
Zestimate® history
Owner options
List your home for rent
$3,438/mo
Rent Zestimate®
Find your next renter with Zillow Rental Manager. Plus, with online applications, you can quickly screen prospective tenants – for free.
$3,438/mo
Rent Zestimate®
Refinance and save
$129/mo
Est. payment
Refinancing to a lower rate could help reduce your monthly payments and save thousands over the life of the loan.
$129/mo
Est. payment
Explore your selling options
Work with a Zillow partner agent
Leverage their expertise and Zillow's premium Showcase listings to get your home seen by more buyers.
Get startedList with your own agent
Get your home in front of millions of buyers by listing it on Zillow.
Learn how to do itSell it yourself
Take full control of how buyers see your home on Zillow by listing For Sale by Owner (FSBO).
List your homeWhat's special
Zillow last checked:
Listing updated:
Listed by:
Talyn Provo 0737368 214-529-3480,
Douglas Elliman Real Estate 469-273-1431,
Arthur Greenstein 0460251 214-607-3988,
Douglas Elliman Real Estate
Bought with:
Tim Weidner
Monument Realty
Source: NTREIS,MLS#: 20618790
Facts & features
Interior
Bedrooms & bathrooms
- Bedrooms: 4
- Bathrooms: 3
- Full bathrooms: 2
- 1/2 bathrooms: 1
Primary bedroom
- Features: Closet Cabinetry, Dual Sinks, Double Vanity, En Suite Bathroom, Garden Tub/Roman Tub, Sitting Area in Primary, Separate Shower, Walk-In Closet(s)
- Level: First
- Dimensions: 18 x 16
Bedroom
- Features: Built-in Features, Ceiling Fan(s)
- Level: First
- Dimensions: 11 x 12
Bedroom
- Features: Built-in Features, Ceiling Fan(s)
- Level: First
- Dimensions: 11 x 12
Bedroom
- Features: Built-in Features
- Level: First
- Dimensions: 11 x 12
Primary bathroom
- Features: Built-in Features, Dual Sinks, Double Vanity, En Suite Bathroom, Garden Tub/Roman Tub, Separate Shower
- Level: First
- Dimensions: 15 x 12
Den
- Level: First
- Dimensions: 11 x 12
Dining room
- Level: First
- Dimensions: 14 x 15
Other
- Features: Built-in Features, Dual Sinks, Stone Counters
- Level: First
- Dimensions: 5 x 12
Half bath
- Level: First
- Dimensions: 6 x 7
Kitchen
- Features: Built-in Features, Eat-in Kitchen, Kitchen Island, Pantry, Stone Counters, Walk-In Pantry
- Level: First
- Dimensions: 31 x 15
Living room
- Level: First
- Dimensions: 19 x 20
Mud room
- Features: Built-in Features
- Level: First
- Dimensions: 6 x 12
Utility room
- Features: Built-in Features, Utility Sink
- Level: First
- Dimensions: 9 x 9
Heating
- Central, Electric
Cooling
- Central Air, Ceiling Fan(s), Electric
Appliances
- Included: Dishwasher, Electric Cooktop, Disposal, Microwave, Refrigerator, Water Softener, Vented Exhaust Fan
- Laundry: Laundry in Utility Room
Features
- Built-in Features, Other, Pantry, Vaulted Ceiling(s)
- Flooring: Ceramic Tile, Luxury Vinyl Plank
- Windows: Bay Window(s), Window Coverings
- Has basement: No
- Number of fireplaces: 1
- Fireplace features: Stone, Wood Burning
Interior area
- Total interior livable area: 2,930 sqft
Property
Parking
- Total spaces: 3
- Parking features: Driveway, Electric Vehicle Charging Station(s)
- Garage spaces: 3
- Has uncovered spaces: Yes
Features
- Levels: One
- Stories: 1
- Patio & porch: Rear Porch, Front Porch, Patio, Covered
- Exterior features: Fire Pit, Outdoor Living Area, Rain Gutters
- Pool features: None
Lot
- Size: 1 Acres
- Dimensions: 43,560
Details
- Parcel number: R893600D00901
- Other equipment: Other
Construction
Type & style
- Home type: SingleFamily
- Architectural style: Contemporary/Modern,Ranch,Detached
- Property subtype: Single Family Residence
Materials
- Brick
- Foundation: Slab
- Roof: Composition
Condition
- Year built: 2020
Utilities & green energy
- Sewer: Septic Tank
- Water: Community/Coop
- Utilities for property: Septic Available, Water Available
Community & HOA
Community
- Features: Fishing, Other, Playground, Park, Gated
- Security: Security System, Carbon Monoxide Detector(s), Fire Alarm, Gated Community, Smoke Detector(s)
- Subdivision: Waterstone Estates Sec I
HOA
- Has HOA: Yes
- Services included: Maintenance Structure
- HOA fee: $129 monthly
- HOA name: Waterstone POA
- HOA phone: 972-943-2828
Location
- Region: Mckinney
Financial & listing details
- Tax assessed value: $771,913
- Annual tax amount: $9,716
- Date on market: 6/27/2024
- Cumulative days on market: 44 days
- Listing terms: Cash,Conventional,FHA
- Road surface type: Asphalt
Price history
| Date | Event | Price |
|---|---|---|
| 8/26/2024 | Sold | -- |
Source: NTREIS #20618790 Report a problem | ||
| 8/16/2024 | Pending sale | $839,000$286/sqft |
Source: NTREIS #20618790 Report a problem | ||
| 8/10/2024 | Contingent | $839,000$286/sqft |
Source: NTREIS #20618790 Report a problem | ||
| 6/27/2024 | Listed for sale | $839,000+36.4%$286/sqft |
Source: NTREIS #20618790 Report a problem | ||
| 6/30/2021 | Sold | -- |
Source: Ebby Halliday solds #14551893_75071 Report a problem | ||
| 5/4/2021 | Pending sale | $615,000$210/sqft |
Source: NTREIS #14551893 Report a problem | ||
| 5/3/2021 | Price change | $615,000+2.5%$210/sqft |
Source: NTREIS #14551893 Report a problem | ||
| 4/17/2021 | Price change | $600,000-3.2%$205/sqft |
Source: NTREIS #14551893 Report a problem | ||
| 4/9/2021 | Listed for sale | $620,000$212/sqft |
Source: NTREIS #14551893 Report a problem | ||
| 3/5/2021 | Sold | -- |
Source: Agent Provided Report a problem | ||
Public tax history
| Year | Property taxes | Tax assessment |
|---|---|---|
| 2025 | $7,786 -14.4% | $771,913 +0.6% |
| 2024 | $9,096 +8.1% | $767,363 +7.3% |
| 2023 | $8,417 -11.2% | $715,433 +10% |
| 2022 | $9,479 +50.4% | $650,394 +67.8% |
| 2021 | $6,303 +305.1% | $387,609 +330.7% |
| 2020 | $1,556 -0.9% | $90,000 |
| 2019 | $1,570 +13% | $90,000 +20% |
| 2018 | $1,389 +21.2% | $75,000 +15.4% |
| 2017 | $1,146 | $65,000 +8.3% |
| 2016 | $1,146 +64.8% | $60,000 +33.3% |
| 2015 | $695 | $45,000 +28.6% |
| 2014 | $695 | $35,000 +48.9% |
| 2013 | -- | $23,500 |
| 2012 | -- | $23,500 -32.9% |
| 2011 | -- | $35,000 -12.5% |
| 2010 | -- | $40,000 -38.5% |
| 2009 | -- | $65,000 -13.3% |
| 2008 | -- | $75,000 |
| 2007 | -- | $75,000 +400% |
| 2006 | -- | $15,000 |
Find assessor info on the county website
Neighborhood: Waterstone Estates
Nearby homes
- $--1 AcresD 10 Lakeview Dr, McKinney, TX 75071Sold
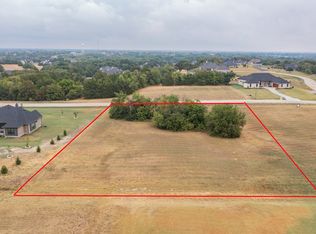
- $250,0001 AcresLakeview Dr, Mckinney, TX 75071Off Market
- $250,0001 AcresLakeview Dr, Mckinney, TX 75071Off Market
- $220,0001.02 AcresTwilight Dr, Mckinney, TX 75071Off Market
- $250,0006 bd4 ba5.1k sqft6642 Twilight Dr, McKinney, TX 75071Off Market
- $--1 AcresLOT D11 Lakeview Dr, McKinney, TX 75071Sold
- $250,0001 AcresLakeview Dr, Mckinney, TX 75071Off Market
- $250,0001 AcresLakeview Dr, Mckinney, TX 75071Off Market
Nearby schools
GreatSchools rating
- 4/10Webb Elementary SchoolGrades: K-5Distance: 6 mi
- 8/10Scott Morgan Johnson Middle SchoolGrades: 6-8Distance: 6.8 mi
- 8/10McKinney North High SchoolGrades: 9-12Distance: 7 mi
Schools provided by the listing agent
- Elementary: Webb
- Middle: Johnson
- High: McKinney North
- District: McKinney ISD
Source: NTREIS. This data may not be complete. We recommend contacting the local school district to confirm school assignments for this home.
Get a cash offer in 3 minutes
Find out how much your home could sell for in as little as 3 minutes with a no-obligation cash offer.
Estimated market value
$775,000
Get a cash offer in 3 minutes
Find out how much your home could sell for in as little as 3 minutes with a no-obligation cash offer.
Estimated market value
$775,000
- Texas
- Collin County
- McKinney
- 75071
- Waterstone Estates
- 6737 Lakeview Dr
Nearby cities
Nearby neighborhoods
Nearby zip codes
Other McKinney Topics
