Amazing! This two story with finished basement offers large great room plus family room in basement, both with gas log fireplaces, fantastic remodeled kitchen with special features like pull out tall organizing cabinets, double ovens, five burner gas cooktop (plus griddle), drawer microwave, pull out shelves, granite counter tops, upgraded appliances. Lovely breakfast nook plus large formal dining room too! Hardwood floors throughout main floor except in large laundry & half bath (tiled). Fabulous redesigned master suite with huge customized walk in closet, relaxing bath with double sinks & tons of storage, large jetted tub plus separate walk in tiled shower. Besides the family room, this daylight basement has two bonus rooms (maybe a theater room?), full bath & lots of storage. Oversized & finished three car gar too! Entertain all summer with this inground pool and large wood deck. Five ft fence around the pool plus electronic pool cover make it safer. Lush lawn with irrigation & lovely landscaping looks professionally maintained. Updates & features include completely remodeled kitchen, hardwood floors on the main level, almost all new vinyl clad windows, tankless water heater, C/A, interior painted throughout, architectural single layer roof, high efficiency gas furnace, rich stained woodwork & trim, fluted door jams & dentil molding & solid six panel doors. Sump pump plus battery back up. Kinetico water softener stays. Excellent utility usage, convenient location with easy access to interstate, shopping and schools. Seller used bonus room in basement as 4th bedroom.
Sold
$459,900
6737 Moss Creek Pl, Indianapolis, IN 46237
3beds
3,353sqft
Residential, Single Family Residence
Built in 1993
0.36 Acres Lot
$492,400 Zestimate®
$137/sqft
$2,629 Estimated rent
Home value
$492,400
$468,000 - $522,000
$2,629/mo
Zestimate® history
Owner options
List your home for rent
$2,629/mo
Rent Zestimate®
Find your next renter with Zillow Rental Manager. Plus, with online applications, you can quickly screen prospective tenants – for free.
$2,629/mo
Rent Zestimate®
Refinance and save
$3,073/mo
Est. payment
Refinancing to a lower rate could help reduce your monthly payments and save thousands over the life of the loan.
$3,073/mo
Est. payment
Explore your selling options
Work with a Zillow partner agent
Leverage their expertise and Zillow's premium Showcase listings to get your home seen by more buyers.
Get startedList with your own agent
Get your home in front of millions of buyers by listing it on Zillow.
Learn how to do itSell it yourself
Take full control of how buyers see your home on Zillow by listing For Sale by Owner (FSBO).
List your homeWhat's special
Zillow last checked:
Listing updated:
Listed by:
Suzanne Roell-Carlson 317-506-2530,
Smart Choice Realtors, LLC,
Kathleen Roell
Bought with:
Jobea Trefny
Carpenter, REALTORS®
Source: MIBOR as distributed by MLS GRID,MLS#: 21995261
Facts & features
Interior
Bedrooms & bathrooms
- Bedrooms: 3
- Bathrooms: 4
- Full bathrooms: 3
- 1/2 bathrooms: 1
- Main level bathrooms: 1
Primary bedroom
- Features: Carpet
- Level: Upper
- Area: 252 Square Feet
- Dimensions: 18x14
Bedroom 2
- Features: Carpet
- Level: Upper
- Area: 156 Square Feet
- Dimensions: 13x12
Bedroom 3
- Features: Carpet
- Level: Upper
- Area: 110 Square Feet
- Dimensions: 11x10
Bonus room
- Features: Carpet
- Level: Basement
- Area: 264 Square Feet
- Dimensions: 24x11
Bonus room
- Features: Laminate
- Level: Basement
- Area: 168 Square Feet
- Dimensions: 14x12
Breakfast room
- Features: Hardwood
- Level: Main
- Area: 168 Square Feet
- Dimensions: 14x12
Dining room
- Features: Hardwood
- Level: Main
- Area: 154 Square Feet
- Dimensions: 14x11
Family room
- Features: Laminate
- Level: Basement
- Area: 338 Square Feet
- Dimensions: 26x13
Great room
- Features: Hardwood
- Level: Main
- Area: 338 Square Feet
- Dimensions: 26x13
Kitchen
- Features: Hardwood
- Level: Main
- Area: 168 Square Feet
- Dimensions: 14x12
Laundry
- Features: Tile-Ceramic
- Level: Main
- Area: 56 Square Feet
- Dimensions: 8x7
Utility room
- Features: Other
- Level: Basement
- Area: 72 Square Feet
- Dimensions: 8x9
Heating
- Forced Air
Cooling
- Has cooling: Yes
Appliances
- Included: Gas Cooktop, Dishwasher, Dryer, Disposal, Gas Water Heater, Microwave, Double Oven, Refrigerator, Tankless Water Heater, Washer, Water Softener Owned
- Laundry: Laundry Room, Main Level
Features
- Attic Pull Down Stairs, Tray Ceiling(s), Kitchen Island, Entrance Foyer, Ceiling Fan(s), Hardwood Floors, High Speed Internet, Pantry, Walk-In Closet(s)
- Flooring: Hardwood
- Windows: Screens, Window Bay Bow, Windows Thermal, Wood Work Stained
- Basement: Daylight,Egress Window(s),Finished,Storage Space
- Attic: Pull Down Stairs
- Number of fireplaces: 2
- Fireplace features: Basement, Gas Log, Great Room
Interior area
- Total structure area: 3,353
- Total interior livable area: 3,353 sqft
- Finished area below ground: 1,026
Property
Parking
- Total spaces: 3
- Parking features: Attached
- Attached garage spaces: 3
- Details: Garage Parking Other(Finished Garage, Garage Door Opener, Keyless Entry)
Features
- Levels: Two
- Stories: 2
- Patio & porch: Covered, Deck, Patio
- Exterior features: Sprinkler System
- Pool features: Fenced, In Ground, Outdoor Pool, Pool Cover
- Fencing: Fenced,Fence Complete,Partial
Lot
- Size: 0.36 Acres
- Features: Curbs, Sidewalks, Street Lights, Suburb, Mature Trees
Details
- Parcel number: 491509118012000500
- Special conditions: None
- Horse amenities: None
Construction
Type & style
- Home type: SingleFamily
- Architectural style: Traditional
- Property subtype: Residential, Single Family Residence
Materials
- Brick, Cement Siding
- Foundation: Concrete Perimeter
Condition
- Updated/Remodeled
- New construction: No
- Year built: 1993
Utilities & green energy
- Electric: 200+ Amp Service, Circuit Breakers
- Water: Municipal/City
- Utilities for property: Electricity Connected, Sewer Connected, Water Connected
Community & HOA
Community
- Security: Security Service
- Subdivision: Moss Creek
HOA
- Has HOA: Yes
- Amenities included: Insurance, Maintenance
- Services included: Association Home Owners, Entrance Common, Insurance, Maintenance
- HOA fee: $205 annually
- HOA phone: 317-706-1706
Location
- Region: Indianapolis
Financial & listing details
- Price per square foot: $137/sqft
- Tax assessed value: $431,800
- Annual tax amount: $4,822
- Date on market: 8/9/2024
- Cumulative days on market: 27 days
- Electric utility on property: Yes
Price history
| Date | Event | Price |
|---|---|---|
| 10/30/2024 | Sold | $459,900$137/sqft |
Source:  MIBOR as distributed by MLS GRID #21995261 Report a problem MIBOR as distributed by MLS GRID #21995261 Report a problem | ||
| 9/4/2024 | Pending sale | $459,900$137/sqft |
Source: MIBOR as distributed by MLS GRID #21995261 Report a problem | ||
| 8/20/2024 | Price change | $459,900-3.2%$137/sqft |
Source: MIBOR as distributed by MLS GRID #21995261 Report a problem | ||
| 8/9/2024 | Listed for sale | $474,900$142/sqft |
Source: MIBOR as distributed by MLS GRID #21995261 Report a problem | ||
Public tax history
| Year | Property taxes | Tax assessment |
|---|---|---|
| 2025 | $5,782 +10% | $431,800 -2.6% |
| 2024 | $5,258 +9.1% | $443,400 +11.8% |
| 2023 | $4,822 +5.7% | $396,500 +11.1% |
| 2022 | $4,561 +0.7% | $357,000 +7.4% |
| 2021 | $4,528 +5.8% | $332,300 +1.9% |
| 2020 | $4,279 +1.7% | $326,000 +6.2% |
| 2019 | $4,209 +6% | $306,900 +0.6% |
| 2018 | $3,972 -6% | $305,100 +7.1% |
| 2017 | $4,224 +9% | $284,900 -3.5% |
| 2016 | $3,875 +5% | $295,300 +3% |
| 2014 | $3,692 +13.7% | $286,600 +8.8% |
| 2013 | $3,247 | $263,300 +4.7% |
| 2012 | $3,247 | $251,600 -5.7% |
| 2011 | -- | $266,800 |
| 2010 | $2,893 +2.1% | $266,800 |
| 2009 | $2,832 | $266,800 -4.5% |
| 2007 | -- | $279,300 +0% |
| 2006 | -- | $279,200 +15.6% |
| 2005 | -- | $241,600 |
| 2004 | -- | $241,600 |
| 2003 | -- | $241,600 +59.9% |
| 2002 | -- | $151,100 +200% |
| 2001 | -- | $50,370 |
| 2000 | -- | $50,370 |
Find assessor info on the county website
Neighborhood: South Emerson
Nearby homes
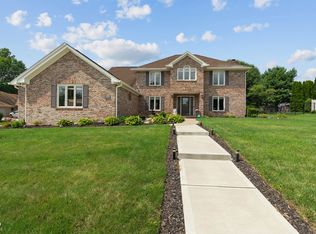
- $440,0004 bd4 ba3.9k sqft4344 Moss Ridge Cir, Indianapolis, IN 46237Sold
- $543,1004 bd2 ba2.3k sqft6623 Moss Creek Pl, Indianapolis, IN 46237Off Market
- $501,1004 bd4 ba3.5k sqft6618 Moss Creek Pl, Indianapolis, IN 46237Off Market
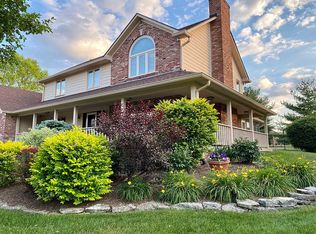
- $642,5004 bd5 ba6.3k sqft6615 Moss Creek Pl, Indianapolis, IN 46237Off Market
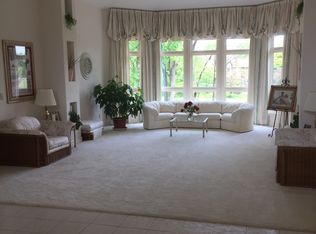
- $418,4003 bd1 ba2.1k sqft6631 Moss Creek Pl, Indianapolis, IN 46237Off Market
- $476,3004 bd4 ba3.5k sqft4332 Moss Ridge Cir, Indianapolis, IN 46237Off Market
- $456,3004 bd4 ba3.6k sqft6610 Moss Creek Pl, Indianapolis, IN 46237Off Market
- $481,5005 bd3 ba3.3k sqft6607 Moss Creek Pl, Indianapolis, IN 46237Off Market
Nearby schools
GreatSchools rating
- 7/10Jeremiah Gray-Edison Elementary SchoolGrades: 1-5Distance: 1.4 mi
- 6/10Southport Middle SchoolGrades: 7-8Distance: 1.7 mi
- 4/10Southport High SchoolGrades: 9-12Distance: 2.6 mi
Schools provided by the listing agent
- Elementary: Mary Bryan Elementary School
- Middle: Southport Middle School
- High: Southport High School
Source: MIBOR as distributed by MLS GRID. This data may not be complete. We recommend contacting the local school district to confirm school assignments for this home.
Get a cash offer in 3 minutes
Find out how much your home could sell for in as little as 3 minutes with a no-obligation cash offer.
Estimated market value
$492,400
Get a cash offer in 3 minutes
Find out how much your home could sell for in as little as 3 minutes with a no-obligation cash offer.
Estimated market value
$492,400
- Indiana
- Marion County
- Indianapolis
- 46237
- South Emerson
- 6737 Moss Creek Pl
Nearby cities
Nearby neighborhoods
Nearby zip codes
Other Indianapolis Topics
