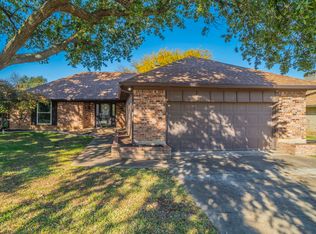
The seller is serious, motivated, and ready to see your offer, so do not wait—now is the time. If you have been sitting on the sidelines waiting for the right moment, this is it. Before prices begin to rise again, this home offers the perfect opportunity to secure your future. Located in a desirable neighborhood with highly rated schools, this property is filled with potential and ready for your personal touch. The galley kitchen invites your creative vision, while the sunken living room feels expansive and welcoming with its vaulted ceilings, classic wood-burning fireplace, and endless design possibilities. Whether you want to modernize or preserve its timeless character, this home easily adapts to your style. With two living areas, you have the flexibility to create a game room, home office, or formal dining space to fit your lifestyle. Head outside to your private retreat featuring a sparkling swimming pool replastered the week of September 22, 2025, plus a patio and grilling area perfect for entertaining or relaxing. There is also space for gardening or simply enjoying the sunshine. The location is unbeatable—close to shopping, dining, parks, and major commuter routes—while still offering the comfort and community feel this area is known for. To make it even more appealing, qualified buyers can take advantage of a financing incentive that includes a one-year temporary rate buydown at no cost, reducing payments in the first year. This is more than just a house; it is your chance to bring together location, great schools, and creative potential into the lifestyle you have been waiting for.
Sold
Price Unknown
6737 Oliver Dr, North Richland Hills, TX 76180
3beds
1,973sqft
Single Family Residence
Built in 1980
0.27 Acres Lot
$347,700 Zestimate®
$--/sqft
$2,724 Estimated rent
Home value
$347,700
$323,000 - $376,000
$2,724/mo
Zestimate® history
Owner options
List your home for rent
$2,724/mo
Rent Zestimate®
Find your next renter with Zillow Rental Manager. Plus, with online applications, you can quickly screen prospective tenants – for free.
$2,724/mo
Rent Zestimate®
Refinance and save
Refinancing to a lower rate could help reduce your monthly payments and save thousands over the life of the loan.
Explore your selling options
Work with a Zillow partner agent
Leverage their expertise and Zillow's premium Showcase listings to get your home seen by more buyers.
Get startedList with your own agent
Get your home in front of millions of buyers by listing it on Zillow.
Learn how to do itSell it yourself
Take full control of how buyers see your home on Zillow by listing For Sale by Owner (FSBO).
List your homeWhat's special
Sparkling swimming poolWood-burning fireplacePrivate retreatPatio and grilling areaGalley kitchenVaulted ceilings
Zillow last checked:
Listing updated:
Listed by:
Saydonica Schultz 0641031 888-455-6040,
Fathom Realty LLC 888-455-6040
Bought with:
Erica Armendariz, 0723504
Rendon Realty, LLC
Source: NTREIS,MLS#: 20979716
Facts & features
Interior
Bedrooms & bathrooms
- Bedrooms: 3
- Bathrooms: 2
- Full bathrooms: 2
Primary bedroom
- Features: Ceiling Fan(s), En Suite Bathroom, Walk-In Closet(s)
- Level: First
- Dimensions: 15 x 13
Bedroom
- Features: Ceiling Fan(s), Walk-In Closet(s)
- Level: First
- Dimensions: 11 x 11
Bedroom
- Features: Ceiling Fan(s), Walk-In Closet(s)
- Level: First
- Dimensions: 15 x 12
Primary bathroom
- Features: Built-in Features, En Suite Bathroom
- Level: First
- Dimensions: 0 x 0
Bonus room
- Features: Built-in Features, Ceiling Fan(s)
- Level: First
- Dimensions: 19 x 14
Other
- Features: Dual Sinks
- Level: First
- Dimensions: 0 x 0
Kitchen
- Features: Eat-in Kitchen, Galley Kitchen, Pantry
- Level: First
- Dimensions: 16 x 8
Living room
- Features: Ceiling Fan(s), Fireplace
- Level: First
- Dimensions: 22 x 15
Utility room
- Features: Built-in Features
- Level: First
- Dimensions: 9 x 5
Heating
- Electric, Fireplace(s)
Cooling
- Central Air, Ceiling Fan(s), Electric
Appliances
- Included: Dishwasher, Electric Range, Disposal
- Laundry: Washer Hookup, Electric Dryer Hookup, Laundry in Utility Room
Features
- Decorative/Designer Lighting Fixtures, Eat-in Kitchen, High Speed Internet, Paneling/Wainscoting, Cable TV, Vaulted Ceiling(s)
- Flooring: Carpet, Ceramic Tile, Laminate, Luxury Vinyl Plank
- Windows: Skylight(s), Window Coverings
- Has basement: No
- Number of fireplaces: 1
- Fireplace features: Decorative, Living Room, Masonry, Raised Hearth, Wood Burning
Interior area
- Total interior livable area: 1,973 sqft
Property
Parking
- Total spaces: 2
- Parking features: Door-Single, Driveway, Garage Faces Front, Garage, Kitchen Level
- Attached garage spaces: 2
Features
- Levels: One
- Stories: 1
- Patio & porch: Covered
- Exterior features: Rain Gutters
- Pool features: Fenced, In Ground, Outdoor Pool, Pool
- Fencing: Wood
Lot
- Size: 0.27 Acres
- Features: Back Yard, Interior Lot, Lawn, Landscaped, Subdivision, Few Trees
Details
- Parcel number: 02772051
Construction
Type & style
- Home type: SingleFamily
- Architectural style: Detached
- Property subtype: Single Family Residence
Materials
- Brick
- Foundation: Slab
- Roof: Composition
Condition
- Year built: 1980
Utilities & green energy
- Sewer: Public Sewer
- Water: Public
- Utilities for property: Electricity Available, Electricity Connected, Phone Available, Sewer Available, Separate Meters, Water Available, Cable Available
Green energy
- Energy efficient items: Thermostat
Community & HOA
Community
- Features: Trails/Paths, Curbs
- Security: Other
- Subdivision: Skyline Homes Add
HOA
- Has HOA: No
Location
- Region: North Richland Hills
Financial & listing details
- Tax assessed value: $305,000
- Annual tax amount: $6,354
- Date on market: 6/27/2025
- Cumulative days on market: 116 days
- Listing terms: Cash,Conventional,FHA,VA Loan
- Exclusions: TV's, rock garden backyard, potted plants, outdoor furniture, pool umbrella, outdoor toys, wooden play structure, water hose & holder
Price history
| Date | Event | Price |
|---|---|---|
| 11/17/2025 | Sold | -- |
Source: NTREIS #20979716 Report a problem | ||
| 10/29/2025 | Pending sale | $349,900$177/sqft |
Source: NTREIS #20979716 Report a problem | ||
| 10/21/2025 | Contingent | $349,900$177/sqft |
Source: NTREIS #20979716 Report a problem | ||
| 10/16/2025 | Price change | $349,900-1.2%$177/sqft |
Source: NTREIS #20979716 Report a problem | ||
| 10/15/2025 | Price change | $354,200-1.2%$180/sqft |
Source: NTREIS #20979716 Report a problem | ||
| 10/9/2025 | Price change | $358,500-1%$182/sqft |
Source: NTREIS #20979716 Report a problem | ||
| 10/7/2025 | Price change | $362,000-1%$183/sqft |
Source: NTREIS #20979716 Report a problem | ||
| 10/5/2025 | Price change | $365,500-0.9%$185/sqft |
Source: NTREIS #20979716 Report a problem | ||
| 9/22/2025 | Price change | $369,000-2.1%$187/sqft |
Source: NTREIS #20979716 Report a problem | ||
| 9/18/2025 | Price change | $376,750-0.1%$191/sqft |
Source: NTREIS #20979716 Report a problem | ||
| 9/11/2025 | Price change | $377,000-0.1%$191/sqft |
Source: NTREIS #20979716 Report a problem | ||
| 9/4/2025 | Price change | $377,500+2.3%$191/sqft |
Source: NTREIS #20979716 Report a problem | ||
| 8/27/2025 | Price change | $369,000-2.3%$187/sqft |
Source: NTREIS #20979716 Report a problem | ||
| 8/21/2025 | Price change | $377,500-0.1%$191/sqft |
Source: NTREIS #20979716 Report a problem | ||
| 8/19/2025 | Price change | $377,750-0.1%$191/sqft |
Source: NTREIS #20979716 Report a problem | ||
| 8/14/2025 | Price change | $378,000-0.1%$192/sqft |
Source: NTREIS #20979716 Report a problem | ||
| 8/13/2025 | Price change | $378,250-0.1%$192/sqft |
Source: NTREIS #20979716 Report a problem | ||
| 8/7/2025 | Price change | $378,500-0.1%$192/sqft |
Source: NTREIS #20979716 Report a problem | ||
| 8/5/2025 | Price change | $378,750-0.1%$192/sqft |
Source: NTREIS #20979716 Report a problem | ||
| 7/31/2025 | Price change | $379,000-0.1%$192/sqft |
Source: NTREIS #20979716 Report a problem | ||
| 7/17/2025 | Price change | $379,500-1.4%$192/sqft |
Source: NTREIS #20979716 Report a problem | ||
| 6/27/2025 | Listed for sale | $385,000+120%$195/sqft |
Source: NTREIS #20979716 Report a problem | ||
| 4/23/2017 | Sold | -- |
Source: Agent Provided Report a problem | ||
| 3/30/2017 | Pending sale | $175,000$89/sqft |
Source: Homecity, Inc. #13564326 Report a problem | ||
| 3/27/2017 | Listed for sale | $175,000$89/sqft |
Source: Homecity, Inc. #13564326 Report a problem | ||
Public tax history
| Year | Property taxes | Tax assessment |
|---|---|---|
| 2025 | $4,366 -6% | $305,000 |
| 2024 | $4,647 +8.9% | $305,000 +3% |
| 2023 | $4,267 -15.4% | $296,000 +9.6% |
| 2022 | $5,046 +1.7% | $270,000 +4.5% |
| 2021 | $4,963 +8.6% | $258,410 +29.2% |
| 2020 | $4,571 +0.8% | $200,000 |
| 2019 | $4,533 +7.2% | $200,000 +10.9% |
| 2018 | $4,229 -23% | $180,408 -12.9% |
| 2017 | $5,494 +16% | $207,130 +17.7% |
| 2016 | $4,734 +18.3% | $175,960 +18.1% |
| 2015 | $4,003 | $149,000 |
| 2014 | $4,003 | $149,000 |
| 2013 | -- | $149,000 +0.4% |
| 2012 | -- | $148,400 |
| 2011 | -- | $148,400 -0.4% |
| 2010 | -- | $149,000 +0.8% |
| 2009 | -- | $147,800 |
| 2008 | -- | $147,800 |
| 2007 | -- | $147,800 |
| 2006 | -- | $147,800 |
| 2005 | -- | $147,800 |
| 2004 | -- | $147,800 |
| 2003 | -- | $147,800 +3.4% |
| 2002 | -- | $143,000 +7% |
| 2001 | -- | $133,600 |
Find assessor info on the county website
Neighborhood: Skyline
Nearby homes
- $346,9003 bd2 ba1.9k sqft6733 Oliver Dr, North Richland Hills, TX 76180Off Market

- $280,2003 bd2 ba1.4k sqft6741 Oliver Dr, North Richland Hills, TX 76180Off Market
- $--3 bd2 ba1.9k sqft6729 Oliver Dr, North Richland Hills, TX 76180Sold
- $289,9003 bd2 ba1.4k sqft6745 Oliver Dr, North Richland Hills, TX 76180Off Market
- $342,9003 bd2 ba1.8k sqft6736 Riviera Dr, North Richland Hills, TX 76180Off Market
- $347,9003 bd2 ba1.9k sqft6732 Riviera Dr, North Richland Hills, TX 76180Off Market
- $287,1003 bd2 ba1.5k sqft6740 Riviera Dr, North Richland Hills, TX 76180Off Market
- $329,8004 bd2 ba1.6k sqft6736 Oliver Dr, North Richland Hills, TX 76180Off Market
Nearby schools
GreatSchools rating
- 9/10Snow Heights Elementary SchoolGrades: PK-5Distance: 0.2 mi
- 5/10North Richland Middle SchoolGrades: 6-8Distance: 0.2 mi
- 7/10Richland High SchoolGrades: 9-12Distance: 0.7 mi
Schools provided by the listing agent
- Elementary: Snowheight
- Middle: Norichland
- High: Richland
- District: Birdville ISD
Source: NTREIS. This data may not be complete. We recommend contacting the local school district to confirm school assignments for this home.
Get a cash offer in 3 minutes
Find out how much your home could sell for in as little as 3 minutes with a no-obligation cash offer.
Estimated market value
$347,700
Get a cash offer in 3 minutes
Find out how much your home could sell for in as little as 3 minutes with a no-obligation cash offer.
Estimated market value
$347,700
- Texas
- Tarrant County
- North Richland Hills
- 76180
- Skyline
- 6737 Oliver Dr
Nearby cities
Nearby neighborhoods
Nearby zip codes
Other North Richland Hills Topics
- Apartments for Rent in 76180
- Houses for Sale in 76180
- Houses for Rent in 76180
- 76180 Real Estate
- North Richland Hills Condos
- Houses for Sale in North Richland Hills
- Newest Listings in North Richland Hills
- North Richland Hills Home Values
- North Richland Hills Real Estate Agents
- North Richland Hills Refinance
- North Richland Hills Mortgage Rates
