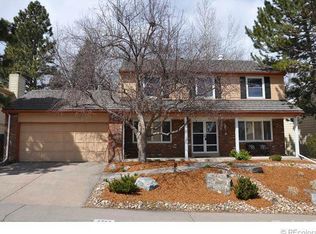
Floor plan: The house features the Classic Stockton floor plan, known for its functional layout. Location: The property is situated in a cul-de-sac within the Homestead at the Willows community. Exterior: The front patio has inviting stamped concrete, and the windows and doors are newer. The exterior has been freshly painted. Interior: The interior has been updated with fresh paint and laminate wood flooring on the main and upper floors. Plantation shutters and canned lighting are found throughout the house. Kitchen: The kitchen has been remodeled and now boasts new white cabinetry, stainless steel appliances, and quartz countertops. Bathrooms: All the bathrooms, including a full bath, two three-quarter baths, and a half bath have been remodeled with new cabinetry and tile and fixtures. Basement: The basement has been finished and features an additional bedroom or office, a three-quarter bath, and a recreation room area. There is also ample storage space. Outdoor living space: The property offers a large outdoor living space with extended concrete, a covered patio, and a lovely yard with mature trees. It's perfect for hosting barbecues and spending time outdoors. Additional features: The inviting hot tub is negotiable but the children's playset is included with the property! Community amenities: Residents of the Homestead at the Willows community have access to 3 community pools and tennis courts. Overall, this remodeled home offers a move-in ready condition, modern updates, and desirable amenities both inside and outside.
This property is off market, which means it's not currently listed for sale or rent on Zillow. This may be different from what's available on other websites or public sources.