Welcome home to this beautifully updated two-story townhome offering space, style, and an unbeatable location. With three bedrooms and two full baths upstairs, this thoughtfully designed layout keeps all sleeping quarters together while providing generous living and entertaining space on the main level.
The main floor showcases new luxury vinyl plank flooring, a stunning remodeled kitchen with quartz countertops, new cabinetry, stainless steel appliances, a vent hood, pantry, and a center island with additional seating. A generous dining area flows seamlessly from the kitchen, creating the perfect setting for gatherings. The living room is warm and inviting, featuring LVT floors, a large picture window that fills the space with natural light, and a mounted TV framed by elegant LED sconces. Abundant closet space throughout the home ensures everything has its place. Laundry is on the main floor abutting the kitchen.
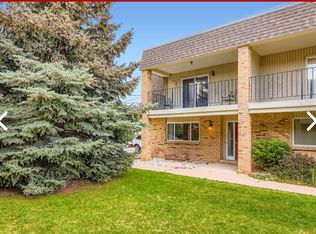
Upstairs, the oversized primary suite offers a true retreat, complete with a walk-in closet and private balcony—perfect for morning coffee or winding down in the evening. Two additional bedrooms and two full baths complete the upper level.
The basement provides incredible flexibility with a huge finished family room featuring newer LED lighting, plus a substantial storage area with a newer hot water heater and radon mitigation system already in place.
Enjoy long summer evenings grilling and relaxing on your private back patio. The HOA is refreshingly low and includes beautifully maintained green spaces, one dedicated carport spot, and additional off-street parking.
Located just steps from The Streets at Southglenn—offering fantastic restaurants, Whole Foods, upscale shopping, and year-round family-friendly events—this home also feeds into highly regarded Littleton schools. With solid construction, tasteful updates, and a prime location, this move-in-ready townhome is an exceptional opportunity
Sold for $395,000
$395,000
6737 S Race Street, Centennial, CO 80122
3beds
2,100sqft
Townhouse
Built in 1969
-- sqft lot
$391,200 Zestimate®
$188/sqft
$2,690 Estimated rent
Home value
$391,200
$368,000 - $419,000
$2,690/mo
Zestimate® history
Owner options
List your home for rent
$2,690/mo
Rent Zestimate®
Find your next renter with Zillow Rental Manager. Plus, with online applications, you can quickly screen prospective tenants – for free.
$2,690/mo
Rent Zestimate®
Refinance and save
$2,758/mo
Est. payment
Refinancing to a lower rate could help reduce your monthly payments and save thousands over the life of the loan.
$2,758/mo
Est. payment
Explore your selling options
Work with a Zillow partner agent
Leverage their expertise and Zillow's premium Showcase listings to get your home seen by more buyers.
Get startedList with your own agent
Get your home in front of millions of buyers by listing it on Zillow.
Learn how to do itSell it yourself
Take full control of how buyers see your home on Zillow by listing For Sale by Owner (FSBO).
List your homeWhat's special
Private balconyOne dedicated carport spotAdditional off-street parkingStainless steel appliancesVent hoodGenerous dining areaWalk-in closet
Zillow last checked:
Listing updated:
Listed by:
Adam Haman 303-550-5949 adamhaman@yahoo.com,
Your Castle Real Estate Inc
Bought with:
Josh Spector, 100084988
Your Castle Realty LLC
Michael Spector, 100005048
Your Castle Realty LLC
Source: REcolorado as distributed by MLS GRID,MLS#: 8650010
Facts & features
Interior
Bedrooms & bathrooms
- Bedrooms: 3
- Bathrooms: 3
- Full bathrooms: 2
- 1/2 bathrooms: 1
- Main level bathrooms: 1
Bedroom
- Level: Upper
Bedroom
- Level: Upper
Bedroom
- Level: Upper
Bathroom
- Level: Upper
Bathroom
- Level: Upper
Bathroom
- Level: Main
Dining room
- Level: Main
Family room
- Level: Basement
Kitchen
- Level: Main
Living room
- Level: Main
Utility room
- Level: Basement
Heating
- Forced Air
Cooling
- Central Air
Appliances
- Included: Dishwasher, Disposal, Dryer, Oven, Refrigerator, Washer
- Laundry: In Unit
Features
- Eat-in Kitchen, Kitchen Island, Pantry, Primary Suite, Quartz Counters, Radon Mitigation System, Smoke Free, Walk-In Closet(s)
- Flooring: Carpet, Vinyl
- Basement: Finished,Full
- Common walls with other units/homes: End Unit
Interior area
- Total structure area: 2,100
- Total interior livable area: 2,100 sqft
- Finished area above ground: 1,396
- Finished area below ground: 353
Property
Parking
- Total spaces: 1
- Parking features: Carport
- Carport spaces: 1
Features
- Levels: Two
- Stories: 2
- Entry location: Exterior Access
- Patio & porch: Covered
- Exterior features: Balcony
- Fencing: Partial
Details
- Parcel number: 034745483
- Special conditions: Standard
Construction
Type & style
- Home type: Townhouse
- Architectural style: Contemporary
- Property subtype: Townhouse
- Attached to another structure: Yes
Materials
- Brick, Frame
- Foundation: Concrete Perimeter
- Roof: Composition
Condition
- Updated/Remodeled
- Year built: 1969
Utilities & green energy
- Sewer: Public Sewer
- Water: Public
- Utilities for property: Cable Available
Community & HOA
Community
- Security: Carbon Monoxide Detector(s)
- Subdivision: Country Club Villas
HOA
- Has HOA: Yes
- HOA fee: $420 monthly
- HOA name: K3 Management
- HOA phone: 303-798-0054
Location
- Region: Centennial
Financial & listing details
- Price per square foot: $188/sqft
- Tax assessed value: $406,800
- Annual tax amount: $2,965
- Date on market: 2/19/2026
- Listing terms: 1031 Exchange,Cash,Conventional
- Exclusions: Seller's Personal Belongings
- Ownership: Individual
Price history
| Date | Event | Price |
|---|---|---|
| 4/14/2026 | Sold | $395,000-1.2%$188/sqft |
Source:  REcolorado as distributed by MLS GRID #8650010 Report a problem REcolorado as distributed by MLS GRID #8650010 Report a problem | ||
| 3/13/2026 | Pending sale | $399,900$190/sqft |
Source: REcolorado as distributed by MLS GRID #8650010 Report a problem | ||
| 2/19/2026 | Listed for sale | $399,900+31.1%$190/sqft |
Source: REcolorado as distributed by MLS GRID #8650010 Report a problem | ||
| 12/10/2019 | Sold | $305,000-2.2%$145/sqft |
Source: Public Record Report a problem | ||
| 11/6/2019 | Pending sale | $311,900$149/sqft |
Source: HomeSmart Realty Group #2194559 Report a problem | ||
| 10/11/2019 | Price change | $311,900-1%$149/sqft |
Source: HomeSmart Realty Group #2194559 Report a problem | ||
| 10/3/2019 | Price change | $314,8980%$150/sqft |
Source: HomeSmart Realty Group #2194559 Report a problem | ||
| 9/25/2019 | Price change | $314,8990%$150/sqft |
Source: HomeSmart Realty Group #2194559 Report a problem | ||
| 9/16/2019 | Listed for sale | $314,900$150/sqft |
Source: HomeSmart Realty Group #2194559 Report a problem | ||
| 8/30/2019 | Pending sale | $314,900$150/sqft |
Source: HomeSmart Cherry Creek Properties #2194559 Report a problem | ||
| 8/16/2019 | Listed for sale | $314,900+34%$150/sqft |
Source: HomeSmart Cherry Creek Properties #2194559 Report a problem | ||
| 7/3/2019 | Sold | $235,000+10.6%$112/sqft |
Source: Public Record Report a problem | ||
| 3/20/2007 | Sold | $212,500$101/sqft |
Source: Public Record Report a problem | ||
| 12/6/2006 | Sold | $212,500$101/sqft |
Source: Public Record Report a problem | ||
Public tax history
| Year | Property taxes | Tax assessment |
|---|---|---|
| 2025 | $2,965 +6.6% | $25,425 -2.5% |
| 2024 | $2,781 +17.4% | $26,076 -13.2% |
| 2023 | $2,368 +0.1% | $30,050 +43.9% |
| 2022 | $2,367 | $20,885 -2.8% |
| 2021 | -- | $21,486 +6% |
| 2020 | $2,235 +17.9% | $20,264 |
| 2019 | $1,895 | -- |
| 2018 | $1,895 +8.4% | $18,274 |
| 2017 | $1,749 | $18,274 +18.9% |
| 2016 | -- | $15,371 |
| 2015 | -- | $15,371 +57.1% |
| 2014 | $1,531 | $9,783 -13% |
| 2013 | -- | $11,250 |
| 2012 | -- | $11,250 |
| 2011 | $1,524 +10.9% | $11,250 -26.6% |
| 2010 | $1,374 -1% | $15,320 |
| 2009 | $1,388 | $15,320 -0.4% |
| 2008 | -- | $15,378 |
| 2007 | -- | $15,378 |
Find assessor info on the county website
Neighborhood: 80122
Nearby homes
- $2,5003 bd3 ba1.2k sqft6723 S Race St, Centennial, CO 80122For Rent

- $371,5003 bd3 ba1.3k sqft6721 S Race St, Centennial, CO 80122Off Market
- $397,7003 bd3 ba1.4k sqft6727 S Race St, Centennial, CO 80122Off Market
- $385,3003 bd3 ba1.3k sqft6731 S Race St, Centennial, CO 80122Off Market

- $351,0002 bd2 ba1.2k sqft6725 S Race St, Centennial, CO 80122Off Market
- $349,3002 bd3 ba1.2k sqft6733 S Race St, Centennial, CO 80122Off Market
- $341,8002 bd3 ba1.2k sqft6713 S Race St, Centennial, CO 80122Off Market
- $361,9002 bd3 ba1.2k sqft6735 S Race St, Centennial, CO 80122Off Market
Nearby schools
GreatSchools rating
- 8/10Gudy Gaskill ElementaryGrades: K-5Distance: 0.4 mi
- 7/10John Wesley Powell Middle SchoolGrades: 6-8Distance: 1.6 mi
- 8/10Arapahoe High SchoolGrades: 9-12Distance: 0.8 mi
Schools provided by the listing agent
- Elementary: Hopkins
- Middle: Powell
- High: Arapahoe
- District: Littleton 6
Source: REcolorado as distributed by MLS GRID. This data may not be complete. We recommend contacting the local school district to confirm school assignments for this home.
Get a cash offer in 3 minutes
Find out how much your home could sell for in as little as 3 minutes with a no-obligation cash offer.
Estimated market value
$391,200
Get a cash offer in 3 minutes
Find out how much your home could sell for in as little as 3 minutes with a no-obligation cash offer.
Estimated market value
$391,200
- Colorado
- Arapahoe County
- Centennial
- 80122
- 6737 S Race Street
Nearby cities
Nearby zip codes
Other Centennial Topics
