Skip main navigation
Sold
  • $580,000

    6737 SE Johnson St, Hillsboro, OR 97123

    4beds
    2,086sqft
    Residential, Single Family Residence
    Built in 2013
    7,840.8 Square Feet Lot
    $607,400 Zestimate®
    $278/sqft
    $3,042 Estimated rent

    Home value

    $607,400

    $577,000 - $638,000

    $3,042/mo

    Zestimate® history
    Loading
    Loading...

    Owner options

    List your home for rent

    $3,042/mo

    Rent Zestimate®

    Find your next renter with Zillow Rental Manager. Plus, with online applications, you can quickly screen prospective tenants – for free.

    Learn more

    $3,042/mo

    Rent Zestimate®

    Refinance and save

    $3,483/mo

    Est. payment

    Refinancing to a lower rate could help reduce your monthly payments and save thousands over the life of the loan.

    See today's rates

    $3,483/mo

    Est. payment

    Explore your selling options

    Work with a Zillow partner agent

    Leverage their expertise and Zillow's premium Showcase listings to get your home seen by more buyers.

    Get started

    List with your own agent

    Get your home in front of millions of buyers by listing it on Zillow.

    Learn how to do it

    Sell it yourself

    Take full control of how buyers see your home on Zillow by listing For Sale by Owner (FSBO).

    List your home

    What's special

    Double walk-in closetsDual vanityGreat roomEating barFormal dining roomPlenty of cabinet spaceSliding door
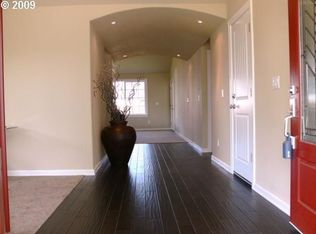
    Step into this light and bright, move-in ready gem! This stunning property boasts 4 spacious bedrooms and 2 1/2 baths, providing ample space for your family's comfort and needs. As you step inside, you'll be immediately drawn to the Great Room design that seamlessly blends elegance and functionality.The formal dining room beckons you to create cherished memories with loved ones over delicious meals. During colder evenings, cozy up around the inviting fireplace, creating a warm and welcoming ambiance. Prepare to be wowed by the beautiful kitchen, a chef's dream come true! Adorned with slab granite countertops, an island with an eating bar, stainless steel appliances, and plenty of cabinet space, this kitchen is as practical as it is aesthetically pleasing. The sliding door opens up to the fun back yard, a private oasis where laughter and joy are sure to abound.With practicality in mind, this home offers a convenient upper-level laundry room, making chores a breeze. As you ascend to the second floor, the exquisite master suite awaits. Double walk-in closets provide ample storage, while the dual vanity offers a touch of luxury. Unwind in the nice big soaking tub after a long day.One of the home's standout features is its remarkable energy efficiency. The property is equipped with a solar panel system that keeps your average monthly bill from PGE to a mere $20, an incredible saving! In addition to the solar panels, a new water heater, dishwasher, and microwave have been recently installed.But the perks don't end there. A recently poured additional concrete driveway grants easy access to the backyard, providing the perfect spot for extra parking or additional outdoor activities.This property is more than just a house; it's an exceptional opportunity to turn a place into a home. With its impressive features, move-in readiness, and prime location, this is a real estate gem that won't stay on the market for long. [Home Energy Score = 8. HES Report at https://rpt.greenbuildingregistry.com/hes/OR10219741]

    Zillow last checked:

    Listing updated:

    Listed by:

    Eduardo Chanez eddiechanez@yahoo.com,

    All Professionals Real Estate

    Bought with:

    Nicholas Bremer, 201232628

    Paris Group Realty LLC

    Source: RMLS (OR),MLS#: 23073793MLS Logo

    Facts & features

    Interior

    Bedrooms & bathrooms
    • Bedrooms: 4
    • Bathrooms: 3
    • Full bathrooms: 2
    • Partial bathrooms: 1
    • Main level bathrooms: 1
    Primary bedroom
    • Features: Ceiling Fan, Double Closet, Soaking Tub, Wallto Wall Carpet
    • Level: Upper
    • Area: 192
    • Dimensions: 12 x 16
    Bedroom 2
    • Features: Closet, Wallto Wall Carpet
    • Level: Upper
    • Area: 132
    • Dimensions: 11 x 12
    Bedroom 3
    • Features: Closet, Wallto Wall Carpet
    • Level: Upper
    • Area: 120
    • Dimensions: 10 x 12
    Bedroom 4
    • Features: Closet, Wallto Wall Carpet
    • Level: Upper
    • Area: 154
    • Dimensions: 11 x 14
    Dining room
    • Features: Wood Floors
    • Level: Main
    Kitchen
    • Features: Dishwasher, Disposal, Gas Appliances, Island, Microwave, Free Standing Range, Granite, Wood Floors
    • Level: Main
    • Area: 126
    • Width: 9
    Living room
    • Features: Fireplace, Sliding Doors, Wood Floors
    • Level: Main
    • Area: 240
    • Dimensions: 16 x 15
    Heating
    • Forced Air, Fireplace(s), Forced Air 95 Plus
    Cooling
    • Central Air, ENERGY STAR Qualified Equipment
    Appliances
    • Included: Dishwasher, Disposal, Free-Standing Gas Range, Free-Standing Refrigerator, Gas Appliances, Microwave, Plumbed For Ice Maker, Stainless Steel Appliance(s), Free-Standing Range, Gas Water Heater
    • Laundry: Laundry Room
    Features
    • Ceiling Fan(s), Granite, Soaking Tub, Closet, Kitchen Island, Double Closet, Tile
    • Flooring: Laminate, Tile, Wall to Wall Carpet, Wood
    • Doors: Sliding Doors
    • Windows: Double Pane Windows, Vinyl Frames
    • Basement: Crawl Space
    • Number of fireplaces: 1
    • Fireplace features: Gas
    Interior area
    • Total structure area: 2,086
    • Total interior livable area: 2,086 sqft

    Property

    Parking
    • Total spaces: 2
    • Parking features: Driveway, RV Access/Parking, Garage Door Opener, Attached
    • Attached garage spaces: 2
    • Has uncovered spaces: Yes
    Features
    • Levels: Two
    • Stories: 2
    • Patio & porch: Patio, Porch
    • Exterior features: Yard
    • Fencing: Fenced
    Lot
    • Size: 7,840 sqft
    • Features: Level, Private, SqFt 7000 to 9999
    Details
    • Additional structures: ToolShed
    • Parcel number: R2154644
    • Zoning: R-7

    Construction

    Type & style
    • Home type: SingleFamily
    • Architectural style: Traditional
    • Property subtype: Residential, Single Family Residence
    Materials
    • Cement Siding, Lap Siding, Added Wall Insulation
    • Foundation: Concrete Perimeter
    • Roof: Composition
    Condition
    • Updated/Remodeled
    • New construction: No
    • Year built: 2013

    Utilities & green energy

    • Gas: Gas
    • Sewer: Public Sewer
    • Water: Public
    • Utilities for property: Cable Connected
    Green energy
    • Energy generation: Solar

    Community & neighborhood

    Location
    • Region: Hillsboro

    Other

    Other facts
    • Listing terms: Cash,Conventional,FHA,VA Loan
    • Road surface type: Concrete, Paved

    Price history

    DateEventPrice
    9/5/2023Sold$580,000+0%$278/sqft
    Source: RMLS (OR) #23073793 Report a problem
    8/14/2023Pending sale$579,900$278/sqft
    Source: RMLS (OR) #23073793 Report a problem
    8/6/2023Price change$579,900-3.3%$278/sqft
    Source: RMLS (OR) #23073793 Report a problem
    7/25/2023Price change$599,900-4%$288/sqft
    Source: RMLS (OR) #23073793 Report a problem
    7/17/2023Listed for sale$625,000+30.2%$300/sqft
    Source: RMLS (OR) #23073793 Report a problem
    7/30/2020Sold$479,900$230/sqft
    Source: RMLS (OR) #20000850 Report a problem
    6/7/2020Pending sale$479,900$230/sqft
    Source: Meadows Group Inc., Realtors #20000850 Report a problem
    6/3/2020Listed for sale$479,900+47.7%$230/sqft
    Source: Meadows Group Inc., Realtors #20000850 Report a problem
    4/25/2014Sold$325,000+0%$156/sqft
    Source: RMLS (OR) #14511493 Report a problem
    3/22/2014Listed for sale$324,900+215.4%$156/sqft
    Source: Meadows Group Inc., Realtors #14511493 Report a problem
    4/18/2013Sold$103,000-18.9%$49/sqft
    Source: Public Record Report a problem
    11/27/2012Listed for sale$127,000+98.4%$61/sqft
    Source: Keller Williams Realty Professionals #12644229 Report a problem
    9/16/2011Listing removed$64,000$31/sqft
    Source: Cano Real Estate #10079162 Report a problem
    5/12/2011Price change$64,000-5.9%$31/sqft
    Source: Cano Real Estate #10079162 Report a problem
    4/16/2011Price change$68,000-4.2%$33/sqft
    Source: Cano Real Estate #10079162 Report a problem
    2/26/2011Price change$71,000-7.2%$34/sqft
    Source: Cano Real Estate #10079162 Report a problem
    1/29/2011Price change$76,500-8.9%$37/sqft
    Source: Cano Real Estate #10079162 Report a problem
    11/20/2010Listed for sale$84,000$40/sqft
    Source: Cano Real Estate #10079162 Report a problem

    Public tax history

    YearProperty taxesTax assessment
    2025$5,296 +0.4%$322,780 +3%
    2024$5,276 +2.9%$313,380 +3%
    2023$5,126 +2.8%$304,260 +3%
    2022$4,987 +2.1%$295,400
    2021$4,887 +2.2%--
    2020$4,781 +3%$278,450 +3%
    2019$4,644 +4.5%$270,340
    2018$4,445 $270,340 +6.1%
    2017$4,445 +6.7%$254,830 +3%
    2016$4,167 $247,410 +3%
    2015$4,167 +4.2%$240,210 +3%
    2014$3,999 +308%$233,220 +299.4%
    2013$980 -7.2%$58,390 -7.4%
    2012$1,056 -2.4%$63,080 -3.1%
    2011$1,082 -12.7%$65,100 -13.1%
    2010$1,239 -0.3%$74,910 -21.1%
    2009$1,243 +7.1%$95,000 -20%
    2008$1,161 +75.4%$118,750 +11.1%
    2007$662 $106,900

    Find assessor info on the county website

    Neighborhood: 97123

    Nearby schools

    GreatSchools rating
    Schools provided by the listing agent
    • Elementary: Ladd Acres
    • Middle: Brown
    • High: Century

    Source: RMLS (OR). This data may not be complete. We recommend contacting the local school district to confirm school assignments for this home.

    Get a cash offer in 3 minutes
    Find out how much your home could sell for in as little as 3 minutes with a no-obligation cash offer.
    Estimated market value
    $607,400
    Get a cash offer in 3 minutes
    Find out how much your home could sell for in as little as 3 minutes with a no-obligation cash offer.
    Estimated market value
    $607,400