Recently completed and ready to show! This beautiful Birch floorplan is situated in the Southdale Farms Subdivision of Horace! This brand-new, custom home boasts three bedrooms, three bathrooms, two garage stalls, and 2,118 square feet of living space. Appliance package included. Call your favorite realtor TODAY!
Closed
Price Unknown
6737 Samuel Dr, Horace, ND 58047
3beds
1,917sqft
Single Family Residence
Built in 2024
5,488 Square Feet Lot
$331,700 Zestimate®
$--/sqft
$2,358 Estimated rent
Home value
$331,700
$315,000 - $348,000
$2,358/mo
Zestimate® history
Owner options
List your home for rent
$2,358/mo
Rent Zestimate®
Find your next renter with Zillow Rental Manager. Plus, with online applications, you can quickly screen prospective tenants – for free.
$2,358/mo
Rent Zestimate®
Refinance and save
Refinancing to a lower rate could help reduce your monthly payments and save thousands over the life of the loan.
Explore your selling options
Work with a Zillow partner agent
Leverage their expertise and Zillow's premium Showcase listings to get your home seen by more buyers.
Get startedList with your own agent
Get your home in front of millions of buyers by listing it on Zillow.
Learn how to do itSell it yourself
Take full control of how buyers see your home on Zillow by listing For Sale by Owner (FSBO).
List your homeWhat's special
Zillow last checked:
Listing updated:
Listed by:
Mitch Olson 701-371-6227,
Trilogy Real Estate,
Hunter Martin 701-460-1137
Bought with:
Ryan J Frisch
RE/MAX Legacy Realty
Source: NorthstarMLS as distributed by MLS GRID,MLS#: 6542025
Facts & features
Interior
Bedrooms & bathrooms
- Bedrooms: 3
- Bathrooms: 3
- Full bathrooms: 2
- 1/2 bathrooms: 1
Bedroom
- Level: Upper
- Area: 162.4 Square Feet
- Dimensions: 11.6 x 14
Bedroom 2
- Level: Lower
- Area: 133.9 Square Feet
- Dimensions: 10.3 x 13
Bedroom 3
- Level: Lower
- Area: 108.3 Square Feet
- Dimensions: 9.5 x 11.4
Bathroom
- Level: Upper
- Area: 78.75 Square Feet
- Dimensions: 9 x 8.75
Bathroom
- Level: Upper
- Area: 25 Square Feet
- Dimensions: 5 x 5
Bathroom
- Level: Lower
- Area: 57 Square Feet
- Dimensions: 5 x 11.4
Dining room
- Level: Upper
- Area: 129.25 Square Feet
- Dimensions: 11 x 11.75
Family room
- Level: Lower
- Area: 303.6 Square Feet
- Dimensions: 18.4 x 16.5
Foyer
- Level: Main
- Area: 60.06 Square Feet
- Dimensions: 7.75 x 7.75
Garage
- Level: Main
- Area: 473 Square Feet
- Dimensions: 21.5 x 22
Kitchen
- Level: Upper
- Area: 121 Square Feet
- Dimensions: 11 x 11
Laundry
- Level: Lower
- Area: 57.8 Square Feet
- Dimensions: 8.5 x 6.8
Living room
- Level: Upper
- Area: 272 Square Feet
- Dimensions: 17 x 16
Walk in closet
- Level: Upper
- Area: 33.25 Square Feet
- Dimensions: 7 x 4.75
Heating
- Forced Air
Cooling
- Central Air
Appliances
- Included: Dishwasher, Disposal, Electric Water Heater, Microwave, Range, Refrigerator
- Laundry: Electric Dryer Hookup
Features
- Flooring: Carpet, Laminate
- Basement: Concrete
- Has fireplace: No
Interior area
- Total structure area: 1,917
- Total interior livable area: 1,917 sqft
- Finished area above ground: 1,059
- Finished area below ground: 858
Property
Parking
- Total spaces: 2
- Parking features: Attached
- Attached garage spaces: 2
- Details: Garage Dimensions (21 x 22), Garage Door Height (7), Garage Door Width (16)
Accessibility
- Accessibility features: None
Features
- Levels: Multi/Split
Lot
- Size: 5,488 Square Feet
- Dimensions: 44 x 125
Details
- Foundation area: 1059
- Parcel number: 15112000620000
- Zoning description: Residential-Single Family
Construction
Type & style
- Home type: SingleFamily
- Property subtype: Single Family Residence
Materials
- Concrete
- Roof: Architectural Shingle
Condition
- New construction: Yes
- Year built: 2024
Details
- Builder name: JORDAHL CUSTOM HOMES, INC.
Utilities & green energy
- Gas: Electric, Natural Gas
- Sewer: City Sewer/Connected
- Water: Rural/Municipality
Community & HOA
Community
- Subdivision: Southdale Farms 4th Add
HOA
- Has HOA: No
Location
- Region: Horace
Financial & listing details
- Tax assessed value: $29,900
- Annual tax amount: $519
- Date on market: 5/31/2024
- Cumulative days on market: 134 days
Price history
| Date | Event | Price |
|---|---|---|
| 10/31/2024 | Sold | -- |
Source:  NorthstarMLS as distributed by MLS GRID #6542025 Report a problem NorthstarMLS as distributed by MLS GRID #6542025 Report a problem | ||
| 10/9/2024 | Pending sale | $330,999$173/sqft |
Source: NorthstarMLS as distributed by MLS GRID #6542025 Report a problem | ||
| 5/31/2024 | Listed for sale | $330,999$173/sqft |
Source:  FMARMLS #6542025 Report a problem FMARMLS #6542025 Report a problem | ||
Public tax history
| Year | Property taxes | Tax assessment |
|---|---|---|
| 2024 | $5,500 +998.2% | $29,900 |
| 2023 | $501 +401.7% | $29,900 +5880% |
| 2022 | $100 | $500 |
Find assessor info on the county website
Neighborhood: 58047
Nearby homes
- $29,900-- bd-- ba-- sqft6745 Samuel Dr, Horace, ND 58047Off Market
- $29,900-- bd-- ba-- sqft6729 Samuel Dr, Horace, ND 58047Off Market
- $--3 bd3 ba1.6k sqft6721 Samuel Dr, Horace, ND 58047Sold
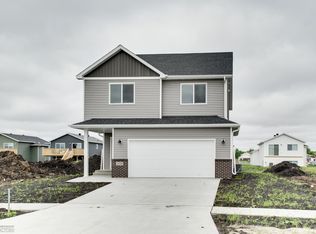
- $--4 bd2 ba1.8k sqft6753 Samuel Dr, Horace, ND 58047Sold
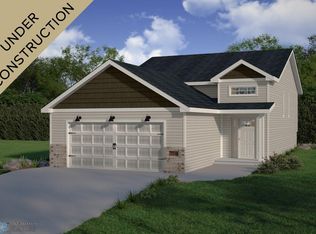
- $315,0003 bd2 ba1.8k sqft6738 Joseph St, Horace, ND 58047For Sale
- $---- bd-- ba-- sqft6738 Joseph St, Horace, ND 58047Sold
- $---- bd-- ba-- sqft6730 Joseph St, Horace, ND 58047Sold
- $383,2303 bd3 ba1.6k sqft6761 Samuel Dr, Horace, ND 58047For Sale
Nearby schools
GreatSchools rating
- 8/10Horace Elementary SchoolGrades: K-5Distance: 1.5 mi
- 6/10Heritage Middle SchoolGrades: 6-8Distance: 0.8 mi
- 9/10Horace High SchoolGrades: 9-12Distance: 1.1 mi
Schools provided by the listing agent
- High: West Fargo Horace
Source: NorthstarMLS as distributed by MLS GRID. This data may not be complete. We recommend contacting the local school district to confirm school assignments for this home.
Sell for more on Zillow
Get a Zillow Showcase℠ listing at no additional cost and you could sell for .
$331,700
2% more
+$6,634
With Zillow Showcase(estimated)
$338,334
- North Dakota
- Cass County
- Horace
- 58047
- 6737 Samuel Dr
Nearby cities
Nearby zip codes
Other Horace Topics
