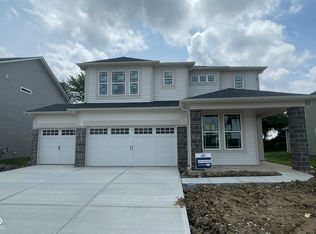
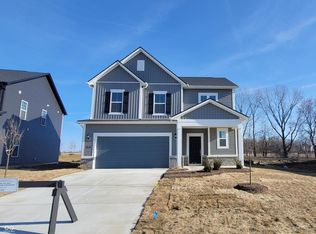
This 2023 residence is better than new due to some of the notable improvements it features that are not offered in most new construction, such as lawn irrigation system, full wrought-iron style fence, water softener, reverse osmosis system, window blinds, transformed pantry and a fully sodded backyard! This nearly 2,500 sq ft craftsman-style home boasts the space and open concept layout you yearn for, while providing a massive, almost 700 sq ft 3-car attached garage that is hard to come by in this price point presently. In addition to the 3 sizable bedrooms and loft upstairs, there is even a main level bedroom and full bath that are perfectly situated for guests or as in-law quarters. Work from your home office or utilize said space as a planning center so that you can stay organized and on top of your hectic life. Relax on either of the 2 covered porches. Bridle Oaks is a well-planned community that offers family-friendly amenities minutes from shopping, dining and entertainment, as well as direct access to the Big 4 Rail Trail which connects to downtown Whitestown, as well as downtown Zionsville. Nearby to Park 100 Office Complexes, 3 miles to The Shoppes at Whitestown, 3.5 miles from I-65 (connecting to I-465) and 1 mile from Main Street Park, an 11-acre park featuring a playground, turf play area, sledding hill, splash pad, picnic shelter, fitness trail and sports courts. High-speed Internet and TV is included in the HOA fee!
Sold
$422,000
6737 Seabiscuit Rd, Whitestown, IN 46075
4beds
2,459sqft
Residential, Single Family Residence
Built in 2023
0.33 Acres Lot
$442,800 Zestimate®
$172/sqft
$2,606 Estimated rent
Home value
$442,800
$412,000 - $478,000
$2,606/mo
Zestimate® history
Loading...
Owner options
List your home for rent
$2,606/mo
Rent Zestimate®
Find your next renter with Zillow Rental Manager. Plus, with online applications, you can quickly screen prospective tenants – for free.
Learn more$2,606/mo
Rent Zestimate®
Refinance and save
$2,855/mo
Est. payment
Refinancing to a lower rate could help reduce your monthly payments and save thousands over the life of the loan.
See today's rates$2,855/mo
Est. payment
Explore your selling options
Work with a Zillow partner agent
Leverage their expertise and Zillow's premium Showcase listings to get your home seen by more buyers.
Get startedList with your own agent
Get your home in front of millions of buyers by listing it on Zillow.
Learn how to do itSell it yourself
Take full control of how buyers see your home on Zillow by listing For Sale by Owner (FSBO).
List your homeWhat's special
Zillow last checked:
Listing updated:
Listing Provided by:
Brian Harbert 317-903-3218,
REALTY WORLD-Harbert Company
Bought with:
Reba Evans
Carpenter, REALTORS®
Source: MIBOR as distributed by MLS GRID,MLS#: 22000638
Facts & features
Interior
Bedrooms & bathrooms
- Bedrooms: 4
- Bathrooms: 3
- Full bathrooms: 3
- Main level bathrooms: 1
- Main level bedrooms: 1
Primary bedroom
- Features: Carpet
- Level: Upper
- Area: 252 Square Feet
- Dimensions: 18x14
Bedroom 2
- Features: Vinyl Plank
- Level: Main
- Area: 150 Square Feet
- Dimensions: 15x10
Bedroom 3
- Features: Carpet
- Level: Upper
- Area: 143 Square Feet
- Dimensions: 13x11
Bedroom 4
- Features: Carpet
- Level: Upper
- Area: 110 Square Feet
- Dimensions: 11x10
Breakfast room
- Features: Vinyl Plank
- Level: Main
- Area: 165 Square Feet
- Dimensions: 15x11
Great room
- Features: Vinyl Plank
- Level: Main
- Area: 270 Square Feet
- Dimensions: 18x15
Kitchen
- Features: Vinyl Plank
- Level: Main
- Area: 255 Square Feet
- Dimensions: 17x15
Laundry
- Features: Vinyl Plank
- Level: Upper
- Area: 42 Square Feet
- Dimensions: 07x06
Loft
- Features: Carpet
- Level: Upper
- Area: 168 Square Feet
- Dimensions: 14x12
Heating
- Forced Air, High Efficiency (90%+ AFUE )
Cooling
- Has cooling: Yes
Appliances
- Included: Disposal, MicroHood, Gas Oven, Refrigerator, Washer, Water Purifier, Water Softener Owned
- Laundry: Laundry Room, Upper Level
Features
- Attic Access, Breakfast Bar, High Ceilings, Tray Ceiling(s), Kitchen Island, Entrance Foyer, Ceiling Fan(s), High Speed Internet, In-Law Floorplan, Eat-in Kitchen, Pantry, Smart Thermostat, Storage, Supplemental Storage, Walk-In Closet(s)
- Windows: Windows Thermal, Windows Vinyl, Wood Work Painted
- Has basement: No
- Attic: Access Only
Interior area
- Total structure area: 2,459
- Total interior livable area: 2,459 sqft
Property
Parking
- Total spaces: 3
- Parking features: Attached, Concrete, Garage Door Opener, Storage, Other
- Attached garage spaces: 3
- Details: Garage Parking Other(Garage Door Opener, Integral Garage, Keyless Entry, Other)
Features
- Levels: Two
- Stories: 2
- Patio & porch: Covered
- Exterior features: Sprinkler System, Other
- Fencing: Fenced,Fence Full Rear,Gate,Wrought Iron
Lot
- Size: 0.33 Acres
- Features: Sidewalks, Street Lights
Details
- Parcel number: 060819000088027019
- Horse amenities: None
Construction
Type & style
- Home type: SingleFamily
- Architectural style: Craftsman
- Property subtype: Residential, Single Family Residence
Materials
- Vinyl Siding
- Foundation: Slab
Condition
- New construction: No
- Year built: 2023
Utilities & green energy
- Electric: 200+ Amp Service, 220 Volts in Laundry, Circuit Breakers, Underground
- Water: Municipal/City
- Utilities for property: Electricity Connected, Sewer Connected, Water Connected, See Remarks
Green energy
- Green verification: HERS Index Score, 119040111
- Energy efficient items: Other/See Remarks, Other/See Remarks
Community & neighborhood
Location
- Region: Whitestown
- Subdivision: Bridle Oaks
HOA & financial
HOA
- Has HOA: Yes
- HOA fee: $299 quarterly
- Amenities included: Cable TV, Insurance, Maintenance, Park, Playground, Management, Trail(s)
- Services included: Cable TV, Entrance Common, Insurance, Maintenance, Nature Area, ParkPlayground, Management, Walking Trails, See Remarks, Other
- Association phone: 317-631-2213
Price history
| Date | Event | Price |
|---|---|---|
| 10/30/2024 | Sold | $422,000+0.5%$172/sqft |
Source:  MIBOR as distributed by MLS GRID #22000638 Report a problem MIBOR as distributed by MLS GRID #22000638 Report a problem | ||
| 9/30/2024 | Pending sale | $419,900$171/sqft |
Source: MIBOR as distributed by MLS GRID #22000638 Report a problem | ||
| 9/19/2024 | Listed for sale | $419,900+8.2%$171/sqft |
Source: MIBOR as distributed by MLS GRID #22000638 Report a problem | ||
| 11/2/2022 | Listing removed | -- |
Source:  Pulte Report a problem Pulte Report a problem | ||
| 5/7/2022 | Listed for sale | $387,990$158/sqft |
Source: Pulte Report a problem | ||
Public tax history
| Year | Property taxes | Tax assessment |
|---|---|---|
| 2025 | $4,819 +34.9% | $473,500 +13.5% |
| 2024 | $3,572 +26124.8% | $417,200 +213.9% |
| 2023 | $14 | $132,900 +26480% |
| 2022 | -- | $500 |
Find assessor info on the county website
Neighborhood: 46075
Nearby schools
GreatSchools rating
- 5/10Hattie B Stokes Elementary SchoolGrades: PK-5Distance: 6.8 mi
- 5/10Lebanon Middle SchoolGrades: 6-8Distance: 8 mi
- 9/10Lebanon Senior High SchoolGrades: 9-12Distance: 8.1 mi
Get a cash offer in 3 minutes
Find out how much your home could sell for in as little as 3 minutes with a no-obligation cash offer.
Estimated market value
$442,800
Get a cash offer in 3 minutes
Find out how much your home could sell for in as little as 3 minutes with a no-obligation cash offer.
Estimated market value
$442,800
- Indiana
- Boone County
- Whitestown
- 46075
- 6737 Seabiscuit Rd
Nearby cities
Nearby zip codes
Other Whitestown Topics
