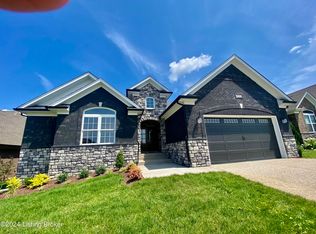
This traditional stone-and-brick ranch combines classic curb appeal with the fresh, clean finish of new construction, set in a quiet neighborhood close to parks, shopping, and major interstates. Inside, the great room offers wide-plank LVP flooring, a coffered ceiling, an electric fireplace, and unfinished timber shelving, all framed by windows overlooking the covered deck. The kitchen features light-gray cabinetry, white stone countertops, dimensional subway tile, a spacious island with seating for four and a deep stainless sink, plus white-and-gold GE Café appliances. A bright dining area connects the space and opens directly to the wood deck. The large primary suite includes a dual-tray ceiling and a sliding barn door that leads to an ensuite with a walk-in shower, dual vanity, private water closet, and a generous walk-in closet. Two additional bedrooms and a full bath complete the main level. The finished lower level expands your living space with a sizable family room anchored by a gas fireplace and built-in cabinetry, along with an additional large bedroom and full bath. A walkout leads to the patio and the small, easy-care backyardperfect for low-maintenance living.
Sold for $591,000
$591,000
6737 Sycamore Bend Trce, Louisville, KY 40291
4beds
2,926sqft
Single Family Residence
Built in 2025
7,405 Square Feet Lot
$601,500 Zestimate®
$202/sqft
$3,237 Estimated rent
Home value
$601,500
$571,000 - $632,000
$3,237/mo
Zestimate® history
Owner options
List your home for rent
$3,237/mo
Rent Zestimate®
Find your next renter with Zillow Rental Manager. Plus, with online applications, you can quickly screen prospective tenants – for free.
$3,237/mo
Rent Zestimate®
Refinance and save
$6,657/mo
Est. payment
Refinancing to a lower rate could help reduce your monthly payments and save thousands over the life of the loan.
$6,657/mo
Est. payment
Explore your selling options
Work with a Zillow partner agent
Leverage their expertise and Zillow's premium Showcase listings to get your home seen by more buyers.
Get startedList with your own agent
Get your home in front of millions of buyers by listing it on Zillow.
Learn how to do itSell it yourself
Take full control of how buyers see your home on Zillow by listing For Sale by Owner (FSBO).
List your homeWhat's special
Electric fireplaceGenerous walk-in closetClassic curb appealTraditional stone-and-brick ranchPrivate water closetDual vanityDeep stainless sink
Zillow last checked:
Listing updated:
Listed by:
John Milliner 502-552-2026,
RE/MAX Properties East
Bought with:
John Milliner, 176102
RE/MAX Properties East
Source: Metro Search Inc. LLC DBA Apex MLS,MLS#: 1705310
Facts & features
Interior
Bedrooms & bathrooms
- Bedrooms: 4
- Bathrooms: 3
- Full bathrooms: 3
Primary bedroom
- Description: Carpet, Hip Vault Ceiling, Custom Trim
- Level: First
Bedroom
- Description: Carpet, Custom Trim
- Level: First
Bedroom
- Description: Carpet, Custom Trim
- Level: First
Bedroom
- Description: Carpet, Walk-n-Closet
- Level: Basement
Primary bathroom
- Description: Tile Flrs. Custom Walk-N-Tile Shower. Double Vniety
- Level: First
Full bathroom
- Description: Tile Flrs. Shower/Tub Combination
- Level: Basement
Breakfast room
- Description: Hwd Flrs, Custom Trim and Lighting
- Level: First
Family room
- Description: Carpet, Gas Fireplace w/Bookcases.
- Level: Basement
Foyer
- Description: Hwd Flrs. Custom Front Double Doors
- Level: First
Game room
- Description: Carpet. Lots of Windows, Customer Trim
- Level: Basement
Great room
- Description: Hwd Flrs. Coffin Ceilings, Custom Electric Fireplace w/Shelving
- Level: First
Kitchen
- Description: Hwd Flrs. Custom Cabinets, Quartz Counter Top, Stainless Steel Appliances
- Level: First
Laundry
- Description: Tile Flrs.
- Level: First
Mud room
- Description: Hwd Flrs. Custom Bench, Pantry
- Level: First
Heating
- Forced Air, Natural Gas
Cooling
- Central Air
Features
- Open Floorplan
- Basement: Partially Finished,Finished,Exterior Entry,Walkout Finished,Walkout Part Fin
- Number of fireplaces: 2
Interior area
- Total structure area: 1,768
- Total interior livable area: 2,926 sqft
- Finished area above ground: 1,768
- Finished area below ground: 1,158
Property
Parking
- Total spaces: 2
- Parking features: Attached, Entry Front, Driveway
- Attached garage spaces: 2
- Has uncovered spaces: Yes
Features
- Stories: 1
- Patio & porch: Deck, Patio, Porch
- Fencing: None
Lot
- Size: 7,405 Square Feet
- Dimensions: 57.50 x 125.05
- Features: Covt/Restr, Sidewalk, Cleared, Level, Storm Sewer
Details
- Parcel number: 413200410000
Construction
Type & style
- Home type: SingleFamily
- Architectural style: Garden Home,Ranch,Traditional
- Property subtype: Single Family Residence
Materials
- Vinyl Siding, Wood Frame, Block, Brick, Stone
- Foundation: Concrete Perimeter
- Roof: Shingle
Condition
- New construction: Yes
- Year built: 2025
Utilities & green energy
- Sewer: Public Sewer
- Water: Public
- Utilities for property: Electricity Connected, Natural Gas Connected
Community & HOA
Community
- Subdivision: N/A
HOA
- Has HOA: Yes
- HOA fee: $3,000 annually
Location
- Region: Louisville
Financial & listing details
- Price per square foot: $202/sqft
- Date on market: 12/15/2025
- Electric utility on property: Yes
Price history
| Date | Event | Price |
|---|---|---|
| 12/15/2025 | Sold | $591,000$202/sqft |
Source:  Metro Search Inc. LLC DBA Apex MLS #1705310 Report a problem Metro Search Inc. LLC DBA Apex MLS #1705310 Report a problem | ||
Public tax history
Tax history is unavailable.
Neighborhood: Fern Creek
Nearby homes
- $410,900-- bd-- ba-- sqft10705 Gordon Farm Trce, Louisville, KY 40291Off Market
- $598,500-- bd-- ba-- sqft10703 Gordon Farm Trce, Louisville, KY 40291Off Market
- $446,300-- bd-- ba-- sqft10709 Gordon Farm Trce, Louisville, KY 40291Off Market
- $581,6914 bd3 ba2.6k sqft10707 Gordon Farm Trce, Louisville, KY 40291Sold
- $287,5401 bd1 ba1.7k sqft6015 Lovers Ln, Louisville, KY 40291Off Market
- $344,000-- bd-- ba-- sqft10711 Gordon Farm Trce, Louisville, KY 40291Off Market
- $341,900-- bd-- ba-- sqft10713 Gordon Farm Trce, Louisville, KY 40291Off Market
- $584,8324 bd3 ba2.7k sqft10704 Gordon Farm Trce, Louisville, KY 40291Sold
Nearby schools
GreatSchools rating
- 6/10Farmer Elementary SchoolGrades: PK-5Distance: 1.4 mi
- 3/10Ramsey Middle SchoolGrades: 6-8Distance: 1.4 mi
- 2/10Fern Creek Traditional High SchoolGrades: 9-12Distance: 1.2 mi


Get pre-qualified for a loan
At Zillow Home Loans, we can pre-qualify you in as little as 5 minutes with no impact to your credit score.An equal housing lender. NMLS #10287.
Sell for more on Zillow
Get a Zillow Showcase℠ listing at no additional cost and you could sell for .
$601,500
2% more
+$12,030
With Zillow Showcase(estimated)
$613,530
- Kentucky
- Jefferson County
- Louisville
- 40291
- Fern Creek
- 6737 Sycamore Bend Trce
Nearby cities
Nearby neighborhoods
Nearby zip codes
Other Louisville Topics
