Perfectly positioned on one of Wichita’s most coveted private lakes, Barefoot Bay this extraordinary waterfront estate delivers a rare combination of timeless luxury, breathtaking views, and resort-style living. Nestled on a spectacular 1.58-acre lot along the pristine 120-acre lake, the property offers a private dock, sandy beach, mature trees, lush landscaping, and two gated entrances creating an unmatched sense of privacy and arrival. From the moment you enter the sweeping circular drive, the home’s striking stone and brick exterior, paired with a timeless slate roof, sets the tone for the exceptional craftsmanship found throughout. Inside, rich hardwood floors, stunning custom millwork, and thoughtfully curated architectural details create an atmosphere that is both elegant and inviting. Designed for both comfortable everyday living and entertaining, the home features two spacious upstairs bedrooms, a formal dining room, powder bath, and an expansive main-floor family room centered around a beautiful see-through gas fireplace, soaring tray and beamed ceilings, and walls of windows that perfectly frame the incredible lake views from nearly every angle. The luxurious primary suite feels like a private spa retreat, complete with heated floors, an oversized walk-in shower, double vanities and a large walk-in closet. The chef’s kitchen is appointed with a massive island, custom cabinetry, oversized Thermador gas range, built-in appliances including a Sub-Zero refrigerator, and a walk-in pantry. A spacious laundry room with built-ins and a large walk-in maid’s/storage closet add even more functionality. The walkout lower level continues to impress with two additional oversized bedrooms, including a second suite with its own en suite bath and walk-in closet. Additional features include a large family room, theater room with integrated safe room, wet bar with wine cellar, stunning stone fireplace with custom built-ins, abundant storage, and direct access to the covered patio with hot tub. Expansive covered decks and patios were intentionally designed to capture some of the most breathtaking lake views in Wichita, the entire home was thoughtfully positioned around this incredible setting. Outdoors, you’ll find a large heated swimming pool surrounded by stamped concrete, along with an incredible detached garage/pool house featuring a fully equipped outdoor kitchen and bath. Completing the resort-like experience is the private sandy beach and dock, creating the ultimate lakefront lifestyle.
Closed
Price Unknown
6737 W 29th St N, Wichita, KS 67205
4beds
6,219sqft
Single Family Onsite Built
Built in 2008
1.58 Acres Lot
$1,700,000 Zestimate®
$--/sqft
$3,643 Estimated rent
Home value
$1,700,000
$1.56M - $1.84M
$3,643/mo
Zestimate® history
Owner options
List your home for rent
$3,643/mo
Rent Zestimate®
Find your next renter with Zillow Rental Manager. Plus, with online applications, you can quickly screen prospective tenants – for free.
$3,643/mo
Rent Zestimate®
Refinance and save
$880/mo
Est. payment
Refinancing to a lower rate could help reduce your monthly payments and save thousands over the life of the loan.
$880/mo
Est. payment
Explore your selling options
Work with a Zillow partner agent
Leverage their expertise and Zillow's premium Showcase listings to get your home seen by more buyers.
Get startedList with your own agent
Get your home in front of millions of buyers by listing it on Zillow.
Learn how to do itSell it yourself
Take full control of how buyers see your home on Zillow by listing For Sale by Owner (FSBO).
List your homeWhat's special
Zillow last checked:
Listing updated:
Listed by:
Kooper Sanders 316-990-5740,
High Point Realty, LLC
Bought with:
Kooper Sanders, 00239329
Source: SCKMLS as distributed by MLS GRID,MLS#: 672680
Facts & features
Interior
Bedrooms & bathrooms
- Bedrooms: 4
- Bathrooms: 6
- Full bathrooms: 4
- 1/2 bathrooms: 2
Primary bedroom
- Description: Carpet
- Level: Main
- Area: 264.92
- Dimensions: 17'x15'7"
Bedroom
- Description: Carpet
- Level: Main
- Area: 221.11
- Dimensions: 13'4"x16'7"
Bedroom
- Description: Carpet
- Level: Basement
- Area: 258.56
- Dimensions: 16'5"x15'9"
Bedroom
- Description: Carpet
- Level: Basement
- Area: 156
- Dimensions: 13'x12'
Other
- Description: Concrete
- Level: Basement
- Area: 140
- Dimensions: 7'x20'
Dining room
- Description: Wood
- Level: Main
- Area: 236
- Dimensions: 14'9"x16'
Family room
- Description: Carpet
- Level: Basement
- Area: 800
- Dimensions: 40'x20'
Kitchen
- Description: Wood
- Level: Main
- Area: 714
- Dimensions: 21'x34'
Laundry
- Description: Tile
- Level: Main
- Area: 105.42
- Dimensions: 11'x9'7"
Living room
- Description: Wood
- Level: Main
- Area: 630
- Dimensions: 21'x30'
Storage
- Description: Concrete
- Level: Basement
- Area: 207.58
- Dimensions: 13'3x15'8"
Other
- Description: Carpet
- Level: Main
- Area: 287.22
- Dimensions: 18'4"x15'8"
Heating
- Forced Air, Heat Pump, Zoned, Natural Gas, Electric
Cooling
- Central Air, Zoned, Electric, Heat Pump
Appliances
- Included: Dishwasher, Disposal, Microwave, Refrigerator, Range, Humidifier, Water Softener Owned
- Laundry: Main Level, Laundry Room, Sink
Features
- Ceiling Fan(s), Central Vacuum, Walk-In Closet(s), Vaulted Ceiling(s), Wet Bar, Wired for Surround Sound
- Flooring: Hardwood
- Windows: Window Coverings-All, Storm Window(s)
- Basement: Finished
- Number of fireplaces: 2
- Fireplace features: Two, Living Room, Family Room, Gas, Basement, Glass Doors
Interior area
- Total interior livable area: 6,219 sqft
- Finished area above ground: 3,354
- Finished area below ground: 2,865
Property
Parking
- Total spaces: 4
- Parking features: Gated, Attached, Detached, Garage Door Opener, Oversized
- Garage spaces: 4
Features
- Levels: One
- Stories: 1
- Patio & porch: Patio, Covered, Deck
- Exterior features: Dock, Guttering - ALL, Irrigation Pump, Irrigation Well, Sprinkler System
- Has private pool: Yes
- Pool features: In Ground, Outdoor Pool
- Has spa: Yes
- Spa features: Indoor Hot Tub, Outdoor Hot Tub
- Fencing: Other
- On waterfront: Yes
- Waterfront features: Pond/Lake, Waterfront
Lot
- Size: 1.58 Acres
- Features: Irregular Lot
Details
- Additional structures: Above Ground Outbuilding(s), Detached Finish Area, Bath House, Storm Shelter
- Parcel number: 132030210100200
Construction
Type & style
- Home type: SingleFamily
- Architectural style: Ranch
- Property subtype: Single Family Onsite Built
Materials
- Stone, Frame w/More than 50% Mas, Brick
- Foundation: Full, View Out, Walk Out Below Grade
- Roof: Slate
Condition
- Year built: 2008
Details
- Builder name: Robl
Utilities & green energy
- Gas: Natural Gas Available
- Water: Private
- Utilities for property: Sewer Available, Natural Gas Available, Public
Community & HOA
Community
- Features: Sidewalks, Lake
- Security: Security Lights, Security System, Smoke Detector(s)
- Subdivision: BAREFOOT BAY
HOA
- Has HOA: Yes
- Services included: Gen. Upkeep for Common Ar
- HOA fee: $880 annually
Location
- Region: Wichita
Financial & listing details
- Tax assessed value: $1,608,400
- Annual tax amount: $23,811
- Date on market: 5/8/2026
- Cumulative days on market: 65 days
- Ownership: Individual
- Road surface type: Paved
Price history
Price history is unavailable.
Public tax history
| Year | Property taxes | Tax assessment |
|---|---|---|
| 2025 | $22,414 +21% | $184,966 +22.8% |
| 2024 | $18,528 -0.6% | $150,627 |
| 2023 | $18,642 +9.5% | $150,627 |
| 2022 | $17,028 +6.9% | -- |
| 2021 | $15,936 | -- |
| 2020 | -- | $129,364 |
| 2019 | -- | $129,364 +3.4% |
| 2018 | -- | $125,098 |
| 2017 | -- | -- |
| 2016 | -- | -- |
| 2015 | -- | -- |
| 2014 | -- | -- |
| 2013 | -- | -- |
| 2012 | -- | -- |
| 2011 | -- | $112,102 +1478% |
| 2008 | -- | $7,104 |
| 2007 | -- | $7,104 -27.3% |
| 2006 | -- | $9,768 -56% |
| 2005 | -- | $22,188 |
Find assessor info on the county website
Neighborhood: 67205
Nearby homes

- $2,952,1005 bd4 ba8k sqft6951 W 29th St N, Wichita, KS 67205Off Market
- $478,4002 bd3 ba1.6k sqft3009 N Ridge Port Ct, Wichita, KS 67205Off Market
- $633,3005 bd3 ba4k sqft3013 N Ridge Port Ct, Wichita, KS 67205Off Market
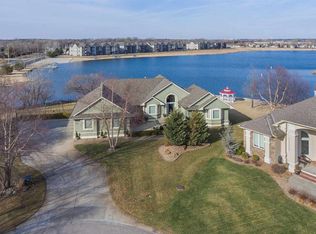
- $329,1003 bd2 ba1.5k sqft3005 N Ridge Port Ct, Wichita, KS 67205Off Market
- $564,1004 bd4 ba2.3k sqft3017 N Ridge Port Ct, Wichita, KS 67205Off Market
- $449,8005 bd3 ba3.3k sqft3001 N Ridge Port Ct, Wichita, KS 67205Off Market
- $588,8004 bd4 ba2k sqft3021 N Ridge Port Ct, Wichita, KS 67205Off Market
- $728,4004 bd3 ba1.2k sqft6461 W 29th St N, Wichita, KS 67205Off Market
Nearby schools
GreatSchools rating
- 5/10Maize South Elementary SchoolGrades: K-4Distance: 2 mi
- 9/10Maize South Middle SchoolGrades: 7-8Distance: 1.8 mi
- 6/10Maize South High SchoolGrades: 9-12Distance: 1.7 mi
Schools provided by the listing agent
- Elementary: Maize USD266
- Middle: Maize South
- High: Maize South
Source: SCKMLS as distributed by MLS GRID. This data may not be complete. We recommend contacting the local school district to confirm school assignments for this home.
Sell for more on Zillow
Get a Zillow Showcase℠ listing at no additional cost and you could sell for .
$1,700,000
2% more
+$34,000
With Zillow Showcase(estimated)
$1,734,000
Sell for more on Zillow
Get a Zillow Showcase℠ listing at no additional cost and you could sell for .
$1,700,000
2% more
+$34,000
With Zillow Showcase(estimated)
$1,734,000
- Kansas
- Sedgwick County
- Wichita
- 67205
- 6737 W 29th St N
