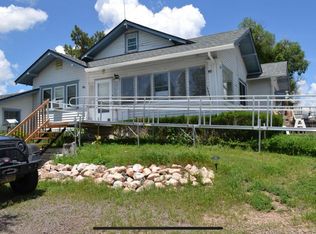
** PRICE IMPROVEMENT** ESCAPE THE NOISE: The Ultimate Modern Farmhouse! Experience true peace and self-sufficiency on this beautifully updated 1916 farmhouse, situated on over 2.5 tranquil acres where the horizon never ends. Located 30 minutes from Pine Bluffs, WY and under an hour from Fort Collins and Cheyenne, this is "Middle of Nowhere" done right-close enough for essentials, but far enough to become invisible. SUSTAINABLE INDEPENDENT LIVING: Enjoy off-grid energy and modern comfort with a fully owned 5.5 kW whole-house solar system (installed 2021, warranty transferable). This is the ultimate private retreat designed for those who value independence and quiet, remote living. INTERIOR MODERN CONFORTS: Inside, the home blends historic charm with high-end utility, featuring durable LVP flooring and a massive 30x12 great room anchored by a cozy wood-burning fireplace. The chef's kitchen is a showstopper, boasting a Heartland retro-style gas stove and commercial-grade Kenmore Elite freezer and refrigeration. The main floor features a primary suite with a freshly remodeled full bath, plus a south-facing 3rd bedroom/study and a sprawling sunroom that floods the home with natural sunlight and warmth. Upstairs delivers a fully remodeled private bedroom and a vintage-inspired bathroom with a classic claw-foot tub. Enjoy energy efficiency and peace of mind with newer double-paned windows and updated whole-house insulation. LAND & OUTBUILDINGS: The 2.47-acre lot is ready for your hobbies, livestock, or side-hustle. It includes a versatile 16'x32' partitioned outbuilding, a fenced pen, and a back pasture. The property is monitored by a hardwired security system, ensuring the area remains secure. TERMS: Property sold As-Is. For those seeking even more elbow room, the adjacent lot with a renovation-ready structure is also optionally available for an additional $35k (not sold separately).
Sold for $255,000
$255,000
67376 Broadway, Hereford, CO 80732
3beds
1,511sqft
Single Family Residence
Built in 1916
2.47 Acres Lot
$254,900 Zestimate®
$169/sqft
$2,282 Estimated rent
Home value
$254,900
$242,000 - $268,000
$2,282/mo
Zestimate® history
Owner options
List your home for rent
$2,282/mo
Rent Zestimate®
Find your next renter with Zillow Rental Manager. Plus, with online applications, you can quickly screen prospective tenants – for free.
$2,282/mo
Rent Zestimate®
Refinance and save
$1,484/mo
Est. payment
Refinancing to a lower rate could help reduce your monthly payments and save thousands over the life of the loan.
$1,484/mo
Est. payment
Explore your selling options
Work with a Zillow partner agent
Leverage their expertise and Zillow's premium Showcase listings to get your home seen by more buyers.
Get startedList with your own agent
Get your home in front of millions of buyers by listing it on Zillow.
Learn how to do itSell it yourself
Take full control of how buyers see your home on Zillow by listing For Sale by Owner (FSBO).
List your homeWhat's special
Back pastureFenced penUpdated whole-house insulationHeartland retro-style gas stoveCozy wood-burning fireplaceDurable lvp flooringNewer double-paned windows
Zillow last checked:
Listing updated:
Listed by:
Perry Hillegas 720-270-0040,
C3 Real Estate Solutions, LLC
Bought with:
Ryan Gantt, 100056020
Farmhouse Realty
Source: IRES as distributed by MLS GRID,MLS#: 1054295
Facts & features
Interior
Bedrooms & bathrooms
- Bedrooms: 3
- Bathrooms: 2
- Full bathrooms: 2
- Main level bathrooms: 1
Primary bedroom
- Description: Luxury Vinyl
- Features: Full Primary Bath
- Level: Main
- Area: 121 Square Feet
- Dimensions: 11 x 11
Bedroom 2
- Description: Luxury Vinyl
- Level: Main
- Area: 80 Square Feet
- Dimensions: 8 x 10
Bedroom 3
- Description: Luxury Vinyl
- Level: Upper
- Area: 156 Square Feet
- Dimensions: 12 x 13
Dining room
- Description: Luxury Vinyl
- Level: Main
- Area: 144 Square Feet
- Dimensions: 12 x 12
Great room
- Description: Luxury Vinyl
- Level: Main
- Area: 228 Square Feet
- Dimensions: 12 x 19
Kitchen
- Description: Luxury Vinyl
- Level: Main
- Area: 168 Square Feet
- Dimensions: 12 x 14
Laundry
- Description: Luxury Vinyl
- Level: Main
- Area: 56 Square Feet
- Dimensions: 7 x 8
Heating
- Forced Air, Wood Stove, 2 or more Heat Sources
Cooling
- Central Air, Ceiling Fan(s)
Appliances
- Included: Gas Range, Refrigerator, Disposal
- Laundry: Washer/Dryer Hookup
Features
- Separate Dining Room, Workshop, Sun Room
- Windows: Window Coverings
- Basement: Partial,Unfinished
- Has fireplace: Yes
- Fireplace features: Insert, Great Room
Interior area
- Total structure area: 1,268
- Total interior livable area: 1,511 sqft
- Finished area above ground: 1,268
Property
Parking
- Total spaces: 2
- Parking features: RV Access/Parking, Detached
- Garage spaces: 2
- Details: Detached
Accessibility
- Accessibility features: Level Lot, Level Drive, Main Floor Bath, Accessible Bedroom, Main Level Laundry
Features
- Levels: Two
- Stories: 2
- Patio & porch: Enclosed
- Exterior features: Sprinkler System
- Fencing: Fenced,Other,Wire,Metal,Dog Run/Kennel
- Has view: Yes
- View description: Plains View
Lot
- Size: 2.47 Acres
- Features: Wooded, Deciduous Trees, Native Plants, Level, Sloped, Unincorporated, Mineral Rights Excluded
Details
- Additional structures: Storage, Outbuilding
- Parcel number: R0032486
- Zoning: RES
- Special conditions: Private Owner
- Horses can be raised: Yes
- Horse amenities: Horse(s) Allowed, Zoning Appropriate for 1 Horse, Zoning Appropriate for 2 Horses, Zoning Appropriate for 3 Horses, Zoning Appropriate for 4+ Horses, Barn, Pasture, Loafing Shed, Hay Storage
Construction
Type & style
- Home type: SingleFamily
- Architectural style: Farmhouse
- Property subtype: Single Family Residence
Materials
- Frame, Wood Siding, Painted/Stained
- Roof: Composition,Fiberglass
Condition
- New construction: No
- Year built: 1916
Utilities & green energy
- Electric: High West Energy, Photovoltaics Seller Owned
- Gas: Propane
- Sewer: Septic Tank
- Water: Well
- Utilities for property: Electricity Available, Propane, Wood/Coal
Green energy
- Energy efficient items: Southern Exposure, Windows, Doors, Thermostat
Community & HOA
Community
- Security: Security System, Fire Alarm
- Subdivision: Hereford 1st Add
HOA
- Has HOA: No
Location
- Region: Hereford
Financial & listing details
- Price per square foot: $169/sqft
- Annual tax amount: $432
- Date on market: 3/20/2026
- Listing terms: Cash,Conventional,FHA,VA Loan,USDA Loan
- Exclusions: Seller's personal property, mineral rights
- Electric utility on property: Yes
- Road surface type: Gravel
Price history
| Date | Event | Price |
|---|---|---|
| 5/29/2026 | Sold | $255,000$169/sqft |
Source:  IRES as distributed by MLS GRID #1054295 Report a problem IRES as distributed by MLS GRID #1054295 Report a problem | ||
| 5/6/2026 | Pending sale | $255,000$169/sqft |
Source:  REcolorado as distributed by MLS GRID #IR1054295 Report a problem REcolorado as distributed by MLS GRID #IR1054295 Report a problem | ||
| 4/23/2026 | Price change | $255,000-5.2%$169/sqft |
Source: IRES as distributed by MLS GRID #1054295 Report a problem | ||
| 4/6/2026 | Price change | $269,000-3.2%$178/sqft |
Source: IRES as distributed by MLS GRID #1054295 Report a problem | ||
| 3/20/2026 | Price change | $278,000+39%$184/sqft |
Source: IRES as distributed by MLS GRID #1054295 Report a problem | ||
| 11/30/2023 | Pending sale | $200,000$132/sqft |
Source: REcolorado as distributed by MLS GRID #2340745 Report a problem | ||
| 11/28/2023 | Price change | $200,000-13.4%$132/sqft |
Source: REcolorado as distributed by MLS GRID #2340745 Report a problem | ||
| 11/13/2023 | Price change | $231,000-4.1%$153/sqft |
Source: REcolorado as distributed by MLS GRID #2340745 Report a problem | ||
| 11/6/2023 | Listed for sale | $241,000$159/sqft |
Source: REcolorado as distributed by MLS GRID #2340745 Report a problem | ||
| 9/10/2023 | Pending sale | $241,000$159/sqft |
Source: REcolorado as distributed by MLS GRID #2340745 Report a problem | ||
| 6/9/2023 | Listed for sale | $241,000$159/sqft |
Source: REcolorado as distributed by MLS GRID #2340745 Report a problem | ||
Public tax history
Tax history is unavailable.
Neighborhood: 80732
Nearby homes
- $--2 bd2 ba1.4k sqft67376 Broadway #1, Hereford, CO 80732Off Market
- $406,3001 bd2 ba4.3k sqft67300 Circle Dr, Hereford, CO 80732Off Market
- $303,9002 bd2 ba1.4k sqft67376 Broadway St, Hereford, CO 80729Off Market

- $15,0125 bd2 ba665 sqft67370 Broadway St, Grover, CO 80729Off Market
- $222,6003 bd1 ba916 sqft39601 County Road 136, Hereford, CO 80729Off Market
- $277,5002 bd1 ba2.1k sqft67390 Broadway St, Grover, CO 80729Off Market
- $291,300-- bd-- ba-- sqft67390 Broadway St, Hereford, CO 80732Off Market
- $407,5009 bd4 ba6.6k sqft67260 Circle Dr, Hereford, CO 80732Off Market
Nearby schools
GreatSchools rating
- NAPawnee SchoolGrades: PK-12Distance: 8.5 mi
Schools provided by the listing agent
- Elementary: Pawnee
- Middle: Pawnee Jr-Sr
- High: Pawnee Jr-Sr
Source: IRES as distributed by MLS GRID. This data may not be complete. We recommend contacting the local school district to confirm school assignments for this home.


Get pre-qualified for a loan
At Zillow Home Loans, we can pre-qualify you in as little as 5 minutes with no impact to your credit score.An equal housing lender. NMLS #10287.
- Colorado
- Weld County
- Grover
- 80732
- 67376 Broadway
Nearby cities
Nearby zip codes
Other Grover Topics
