Skip main navigation
Closed
  • $255,000

    6738 102nd STREET #EE, Pleasant Prairie, WI 53158

    2beds
    1,124sqft
    Condominium
    Built in 2003
    -- sqft lot
    $258,400 Zestimate®
    $227/sqft
    $1,952 Estimated rent

    Home value

    $258,400

    $222,000 - $300,000

    $1,952/mo

    Zestimate® history
    Loading
    Loading...

    Owner options

    List your home for rent

    $1,952/mo

    Rent Zestimate®

    Find your next renter with Zillow Rental Manager. Plus, with online applications, you can quickly screen prospective tenants – for free.

    Learn more

    $1,952/mo

    Rent Zestimate®

    Refinance and save

    $1,699/mo

    Est. payment

    Refinancing to a lower rate could help reduce your monthly payments and save thousands over the life of the loan.

    See today's rates

    $1,699/mo

    Est. payment

    Explore your selling options

    Work with a Zillow partner agent

    Leverage their expertise and Zillow's premium Showcase listings to get your home seen by more buyers.

    Get started

    List with your own agent

    Get your home in front of millions of buyers by listing it on Zillow.

    Learn how to do it

    Sell it yourself

    Take full control of how buyers see your home on Zillow by listing For Sale by Owner (FSBO).

    List your home

    What's special

    Private entryStunning granite countertopsVaulted ceilingsOpen-concept unitIn-unit laundry
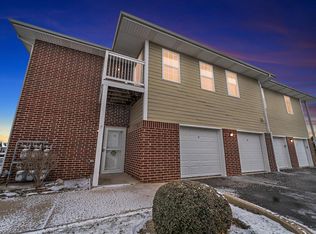
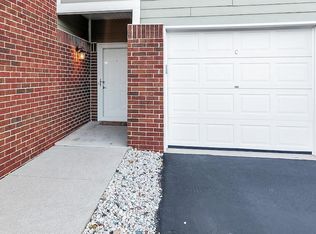
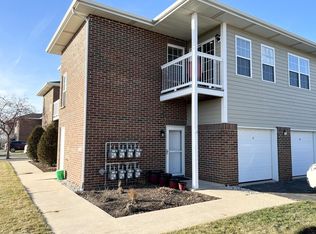
    Beautiful 2 bedroom, 2 full bath condo located in Meadowland Villas, featuring a private entry, a balcony, vaulted ceilings, and a desirable 2nd floor location. This open-concept unit offers stunning granite countertops and tile work in the kitchen and baths, plus LVP flooring throughout the main living areas. Convenient in-unit laundry included. Enjoy the attached 1-car garage and an additional 1-car detached garage, deeded separately and included in the purchase price--perfect for extra parking or storage. Amazing location close to the state line, interstate access, shopping, restaurants, and the rec plex. Move-in ready with low-maintenance living!

    Zillow last checked:

    Listing updated:

    Listed by:

    Gitzlaff Team* office@maxelite.com,

    RE/MAX ELITE

    Bought with:

    Laura Woltersdorf

    Source: WIREX MLS,MLS#: 1947287MLS LogoOriginating MLS: Metro MLS

    Facts & features

    Interior

    Bedrooms & bathrooms
    • Bedrooms: 2
    • Bathrooms: 2
    • Full bathrooms: 2
    Primary bedroom
    • Level: Upper
    • Area: 165
    • Dimensions: 15 x 11
    Bedroom 2
    • Level: Upper
    • Area: 132
    • Dimensions: 12 x 11
    Bathroom
    • Features: Master Bedroom Bath, Shower Over Tub, Shower Stall
    Kitchen
    • Level: Upper
    • Area: 90
    • Dimensions: 10 x 9
    Living room
    • Level: Upper
    • Area: 240
    • Dimensions: 20 x 12
    Heating
    • Natural Gas
    Cooling
    • Central Air
    Appliances
    • Included: Dishwasher, Dryer, Microwave, Range, Refrigerator, Washer
    Features
    • Cathedral/vaulted ceiling
    • Basement: None / Slab
    Interior area
    • Total structure area: 1,124
    • Total interior livable area: 1,124 sqft
    • Finished area above ground: 1,124
    • Finished area below ground: 0

    Property

    Parking
    • Total spaces: 2
    • Parking features: Attached, 2 Car
    • Attached garage spaces: 2
    Features
    • Levels: Two,1 Story
    • Stories: 2
    • Exterior features: Balcony, Private Entrance
    Details
    • Additional parcels included: 9241222231308
    • Parcel number: 9241222231097
    • Zoning: Res

    Construction

    Type & style
    • Home type: Condo
    • Property subtype: Condominium
    Materials
    • Aluminum Siding, Aluminum/Steel, Brick, Brick/Stone
    Condition
    • 21+ Years
    • New construction: No
    • Year built: 2003

    Utilities & green energy

    • Sewer: Public Sewer
    • Water: Public
    • Utilities for property: Cable Available

    Community & neighborhood

    Location
    • Region: Pleasant Prairie
    • Municipality: Pleasant Prairie

    HOA & financial

    HOA
    • Has HOA: Yes
    • HOA fee: $340 monthly
    • Amenities included: Clubhouse

    Price history

    DateEventPrice
    2/27/2026Sold$255,000$227/sqft
    Source: WIREX MLS #1947287 Report a problem
    1/16/2026Contingent$255,000$227/sqft
    Source: WIREX MLS #1947287 Report a problem
    1/14/2026Listed for sale$255,000$227/sqft
    Source: WIREX MLS #1947287 Report a problem

    Public tax history

    Tax history is unavailable.

    Neighborhood: Highpoint

    Nearby schools

    GreatSchools rating
    Schools provided by the listing agent
    • Elementary: Prairie Lane
    • Middle: Mahone
    • High: Indian Trail Hs & Academy
    • District: Kenosha

    Source: WIREX MLS. This data may not be complete. We recommend contacting the local school district to confirm school assignments for this home.

    Get a cash offer in 3 minutes
    Find out how much your home could sell for in as little as 3 minutes with a no-obligation cash offer.
    Estimated market value
    $258,400
    Get a cash offer in 3 minutes
    Find out how much your home could sell for in as little as 3 minutes with a no-obligation cash offer.
    Estimated market value
    $258,400