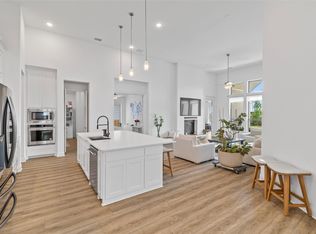
Nestled on a premium corner lot in the highly sought-after Edgestone at Legacy, this exceptional 4-bedroom, 4.5-bath residence offers 3,863 square feet of thoughtfully designed luxury living. Built in 2021, 5 yrs of Builder structural warranty remains. This home seamlessly blends sophisticated finishes, expansive living spaces, and timeless elegance.Step inside to discover soaring ceilings, walls of windows, and abundant natural light that accentuates the home's architectural details. The open-concept design is anchored by a striking fireplace and spacious gathering areas, creating an ideal setting for both everyday living and entertaining.The gourmet kitchen impresses with extensive cabinetry, granite countertops, premium appliances, a generous center island, and a walk-in pantry. It flows effortlessly into the dining and living areas, creating seamless connectivity throughout the main level.The private primary retreat features a spa-inspired bath with dual vanities, an oversized walk-in shower, and abundant storage. A secondary bedroom and full bath on the first floor provide flexibility for guests, extended family, or a home office.
Upstairs, enjoy an expansive game room and dedicated media room, while each secondary bedroom features its own en-suite bath for added privacy and comfort.Outdoor living shines with a covered patio and separate travertine terrace surrounded by mature landscaping, creating a tranquil setting for relaxation or entertaining.Ideally located near Frisco's premier shopping, dining, entertainment, and major commuter routes, this remarkable residence offers luxury, comfort, and convenience in one of the area's most desirable communities.Ask about Orchard Mortgage financing incentives, including rate reductions and a no-fee refinance program for qualified buyers. Contact listing agent for details and eligibility
Information deemed reliable but not guaranteed.
Sold
Price Unknown
6738 Barnes Dr, Frisco, TX 75034
4beds
3,863sqft
Single Family Residence
Built in 2021
10,585 Square Feet Lot
$990,100 Zestimate®
$--/sqft
$4,989 Estimated rent
Home value
$990,100
$941,000 - $1.04M
$4,989/mo
Zestimate® history
Owner options
List your home for rent
$4,989/mo
Rent Zestimate®
Find your next renter with Zillow Rental Manager. Plus, with online applications, you can quickly screen prospective tenants – for free.
$4,989/mo
Rent Zestimate®
Refinance and save
$1,700/mo
Est. payment
Refinancing to a lower rate could help reduce your monthly payments and save thousands over the life of the loan.
$1,700/mo
Est. payment
Explore your selling options
Work with a Zillow partner agent
Leverage their expertise and Zillow's premium Showcase listings to get your home seen by more buyers.
Get startedList with your own agent
Get your home in front of millions of buyers by listing it on Zillow.
Learn how to do itSell it yourself
Take full control of how buyers see your home on Zillow by listing For Sale by Owner (FSBO).
List your homeWhat's special
Striking fireplaceWalls of windowsAbundant natural lightSeparate travertine terracePremium appliancesGranite countertopsPrivate primary retreat
Zillow last checked:
Listing updated:
Listed by:
Julia Carnahan 0541560 210-784-0693,
Orchard Brokerage 844-515-9880,
Stacia Hudson 0742540 214-723-2822,
Orchard Brokerage
Bought with:
Stacia Hudson, 0742540
Orchard Brokerage
Source: NTREIS,MLS#: 21301817
Facts & features
Interior
Bedrooms & bathrooms
- Bedrooms: 4
- Bathrooms: 5
- Full bathrooms: 4
- 1/2 bathrooms: 1
Primary bedroom
- Level: First
- Dimensions: 14 x 15
Bedroom
- Level: First
- Dimensions: 11 x 13
Bedroom
- Level: Second
- Dimensions: 11 x 14
Bedroom
- Level: Second
- Dimensions: 14 x 13
Primary bathroom
- Level: First
- Dimensions: 13 x 9
Dining room
- Level: First
- Dimensions: 14 x 13
Other
- Level: Second
- Dimensions: 8 x 8
Other
- Level: Second
- Dimensions: 8 x 6
Kitchen
- Level: First
- Dimensions: 13 x 17
Laundry
- Level: First
- Dimensions: 6 x 7
Living room
- Level: First
- Dimensions: 17 x 17
Living room
- Level: Second
- Dimensions: 16 x 13
Media room
- Level: Second
- Dimensions: 15 x 20
Office
- Level: First
- Dimensions: 11 x 13
Heating
- Central
Cooling
- Central Air
Appliances
- Included: Double Oven, Dishwasher, Gas Cooktop, Disposal, Gas Oven, Microwave, Tankless Water Heater
- Laundry: Common Area, Washer Hookup, Dryer Hookup, ElectricDryer Hookup
Features
- Decorative/Designer Lighting Fixtures, Double Vanity, Eat-in Kitchen, Granite Counters, High Speed Internet, In-Law Floorplan, Kitchen Island, Loft, Open Floorplan, Pantry, Cable TV, Walk-In Closet(s), Wired for Sound
- Flooring: Carpet, Ceramic Tile, Engineered Hardwood
- Windows: Bay Window(s), Window Coverings
- Has basement: No
- Number of fireplaces: 1
- Fireplace features: Gas, Gas Log, Living Room
Interior area
- Total interior livable area: 3,863 sqft
Property
Parking
- Total spaces: 3
- Parking features: Additional Parking, Door-Multi, Epoxy Flooring, Garage, Inside Entrance, Garage Faces Side
- Attached garage spaces: 3
Features
- Levels: Two
- Stories: 2
- Patio & porch: Rear Porch, Covered, Front Porch, Patio
- Pool features: None, Community
- Fencing: Back Yard
Lot
- Size: 10,585 Square Feet
- Residential vegetation: Grassed
Details
- Parcel number: R748520
- Other equipment: Home Theater
Construction
Type & style
- Home type: SingleFamily
- Architectural style: Traditional,Detached
- Property subtype: Single Family Residence
Materials
- Brick, Fiber Cement, Other
- Foundation: Slab
- Roof: Composition
Condition
- Resale
- Year built: 2021
Utilities & green energy
- Sewer: Public Sewer
- Water: Public
- Utilities for property: Sewer Available, Water Available, Cable Available
Community & HOA
Community
- Features: Clubhouse, Playground, Pool, Trails/Paths
- Security: Security System, Carbon Monoxide Detector(s), Smoke Detector(s)
- Subdivision: Edgestone At Legacy
HOA
- Has HOA: Yes
- Services included: Association Management
- HOA fee: $1,700 annually
- HOA name: Service First Management
- HOA phone: 954-926-2921
Location
- Region: Frisco
Financial & listing details
- Tax assessed value: $1,085,000
- Annual tax amount: $15,086
- Date on market: 6/16/2026
- Cumulative days on market: 132 days
- Listing terms: Cash,Conventional,FHA,Other,VA Loan
Price history
| Date | Event | Price |
|---|---|---|
| 8/17/2026 | Sold | -- |
Source: NTREIS #21301817 Report a problem | ||
| 7/30/2026 | Pending sale | $1,045,000$271/sqft |
Source: NTREIS #21301817 Report a problem | ||
| 7/27/2026 | Contingent | $1,045,000$271/sqft |
Source: NTREIS #21301817 Report a problem | ||
| 7/5/2026 | Price change | $1,045,000-0.5%$271/sqft |
Source: NTREIS #21301817 Report a problem | ||
| 6/30/2026 | Price change | $1,050,000-0.9%$272/sqft |
Source: NTREIS #21301817 Report a problem | ||
| 6/16/2026 | Listed for sale | $1,060,000-1.4%$274/sqft |
Source: NTREIS #21301817 Report a problem | ||
| 6/11/2026 | Listing removed | $1,075,000$278/sqft |
Source: NTREIS #21270648 Report a problem | ||
| 5/27/2026 | Price change | $1,075,000-2.3%$278/sqft |
Source: NTREIS #21270648 Report a problem | ||
| 5/15/2026 | Listed for sale | $1,099,900-2.7%$285/sqft |
Source: NTREIS #21270648 Report a problem | ||
| 5/12/2026 | Listing removed | $1,129,900$292/sqft |
Source: NTREIS #21186508 Report a problem | ||
| 4/24/2026 | Price change | $1,129,900-0.8%$292/sqft |
Source: NTREIS #21186508 Report a problem | ||
| 4/16/2026 | Price change | $1,139,500-0.9%$295/sqft |
Source: NTREIS #21186508 Report a problem | ||
| 3/18/2026 | Price change | $1,150,000-2.1%$298/sqft |
Source: NTREIS #21186508 Report a problem | ||
| 3/14/2026 | Price change | $1,175,000-1.7%$304/sqft |
Source: NTREIS #21186508 Report a problem | ||
| 3/5/2026 | Listed for sale | $1,195,000$309/sqft |
Source: NTREIS #21186508 Report a problem | ||
Public tax history
| Year | Property taxes | Tax assessment |
|---|---|---|
| 2025 | $1,700 +9% | $925,045 +10% |
| 2024 | $1,559 +9.2% | $840,950 +10% |
| 2023 | $1,428 -4.6% | $764,500 +10% |
| 2022 | $1,497 +435.3% | $695,000 +247.6% |
| 2021 | $280 +3.6% | $199,925 +66.7% |
| 2020 | $270 +19.8% | $119,955 +20% |
| 2019 | $225 | $99,963 |
Find assessor info on the county website
Neighborhood: 75034
Nearby homes
- $1,179,800-- bd-- ba4.1k sqft6764 Barnes Dr, Frisco, TX 75034Off Market
- $1,057,9003 bd2 ba4.1k sqft4264 Hanwell Dr, Frisco, TX 75034Off Market
- $809,1003 bd3 ba2.9k sqft6790 Barnes Dr, Frisco, TX 75034Off Market
- $1,102,1005 bd4 ba4.2k sqft4215 Hanwell Dr, Frisco, TX 75034Off Market
- $864,0004 bd4 ba3.5k sqft4241 Hanwell Dr, Frisco, TX 75034Off Market
- $896,6005 bd4 ba3.5k sqft4292 Hanwell Dr, Frisco, TX 75034Off Market
- $720,5004 bd-- ba3.1k sqft6745 Barnes Dr, Frisco, TX 75034Off Market
- $858,6004 bd3 ba3.3k sqft4267 Hanwell Dr, Frisco, TX 75034Off Market
Nearby schools
GreatSchools rating
- 9/10Allen Elementary SchoolGrades: PK-5Distance: 0.6 mi
- 10/10Hunt Middle SchoolGrades: 6-8Distance: 2.7 mi
- 6/10Frisco High SchoolGrades: 9-12Distance: 1.7 mi
Schools provided by the listing agent
- Elementary: Allen
- Middle: Hunt
- High: Frisco
- District: Frisco ISD
Source: NTREIS. This data may not be complete. We recommend contacting the local school district to confirm school assignments for this home.
Get a cash offer in 3 minutes
Find out how much your home could sell for in as little as 3 minutes with a no-obligation cash offer.
Estimated market value
$990,100
Get a cash offer in 3 minutes
Find out how much your home could sell for in as little as 3 minutes with a no-obligation cash offer.
Estimated market value
$990,100
- Texas
- Denton County
- Frisco
- 75034
- 6738 Barnes Dr
