Skip main navigation
Off market
  • $1,548,100

    6738 Ingram St, Forest Hills, NY 11375

    3beds
    2,470sqft
    SingleFamily
    Built in 1935
    2,000 Square Feet Lot
    $1,548,100 Zestimate®
    $627/sqft
    $7,239 Estimated rent

    Home value

    $1,548,100

    $1.42M - $1.70M

    $7,239/mo

    Zestimate® history
    Loading
    Loading...

    Owner options

    List your home for rent

    $7,239/mo

    Rent Zestimate®

    Find your next renter with Zillow Rental Manager. Plus, with online applications, you can quickly screen prospective tenants – for free.

    Learn more

    $7,239/mo

    Rent Zestimate®

    Refinance and save

    $9,412/mo

    Est. payment

    Refinancing to a lower rate could help reduce your monthly payments and save thousands over the life of the loan.

    See today's rates

    $9,412/mo

    Est. payment

    Explore your selling options

    Work with a Zillow partner agent

    Leverage their expertise and Zillow's premium Showcase listings to get your home seen by more buyers.

    Get started

    List with your own agent

    Get your home in front of millions of buyers by listing it on Zillow.

    Learn how to do it

    Sell it yourself

    Take full control of how buyers see your home on Zillow by listing For Sale by Owner (FSBO).

    List your home

    What's special

    Impeccably finished homeMaster bedroomHalf bathEnsuite bathroomSpacious rear gardenExposed brickPatio space

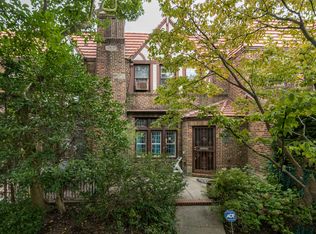
    "METICULOUSLY RESTORED ENGLISH TUDOR TOWNHOUSE" On arriving at this immaculate, fully restored Brick Tudor townhouse, designed by the renowned Wolosoff Brothers, you enter a refreshing oasis with delicately planned English landscaping that graces the residence and a lovingly planted, fully flowering front garden. A gently curved walkway leads to the signature Wolosoff home with its solid wood door and 8 high front facing leaded glass windows. The doorway to this impeccably finished home greets you into the entry foyer with guest closet leading into a gracious, stained glass sun lit Living Room with 10+ high ceilings, exposed wood beams and wood burning fireplace with one of a kind hand painted Delft tiles and exposed brick. Beyond the Living Room is a raised, formal Dining Room with beautifully grained wood moldings and exquisitely maintained original wood floors which are found throughout the home. The warm country Kitchen is outfitted with high end appliances, custom cabinetry adorned with beautiful decorative hardware, marble countertops and other custom details. Adjacent is a sunny, inviting eat-in dining area. Adjoining the Kitchen is an exposed brick office space or den with large windows overlooking the spacious rear garden. A sweet 1/2 bath sits just before descending stairs to the fully finished basement. The second floor has a Master Bedroom with two custom built walk-in closets and a gracious, ensuite Bathroom with perfectly restored original tilework, and leaded glass windows. The two other bright Bedrooms share a handsome hall Bathroom with fully enclosed walk-in shower. The fully finished basement features a working Fireplace and full height windows, a bonus office space, a walk-in Pantry, Laundry Room with new washer and dryer, a half Bath and access to the Garage and outdoor space. There is covered storage for a BBQ, tools, chairs, etc. The rear common drive also provides access to a private landscaped garden and patio space. Improvements to the home include 3 fuel efficient Fujitsu hot and cold split system A/C units, high end replacement windows and a new roof with a 10 year warranty in addition to this outstanding, superior renovation. Area amenities include nearby wooded parkland that provides facilities for horseback riding, golfing, biking and hiking trails, the West Side Tennis Club with tennis & outdoor swimming pool, and a selection of highly rated public and private schools. The home is also convenient to shopping, express buses to Manhattan and Metro E/F/Q/R subways.

    This property is off market, which means it's not currently listed for sale or rent on Zillow. This may be different from what's available on other websites or public sources.
    Facts & features

    Interior

    Bedrooms & bathrooms
    • Bedrooms: 3
    • Bathrooms: 4
    • Full bathrooms: 2
    • 1/2 bathrooms: 2
    Appliances
    • Included: Dryer, Washer
    Features
    • Has fireplace: Yes
    Interior area
    • Total interior livable area: 2,470 sqft

    Property

    Lot
    • Size: 2,000 sqft
    Details
    • Parcel number: 031840019

    Construction

    Type & style
    • Home type: SingleFamily
    Condition
    • Year built: 1935

    Community & neighborhood

    Location
    • Region: Forest Hills

    Price history

    DateEventPrice
    8/4/2022Sold$1,300,000+2%$526/sqft
    Source: Public Record Report a problem
    5/27/2022Pending sale$1,275,000$516/sqft
    Source: StreetEasy Report a problem
    5/19/2022Listed for sale$1,275,000+286.4%$516/sqft
    Source: StreetEasy Report a problem
    6/1/1999Sold$330,000$134/sqft
    Source: Public Record Report a problem

    Public tax history

    YearProperty taxesTax assessment
    2025-- $68,820 -2.3%
    2024-- $70,440 -15.2%
    2023-- $83,100 +20%
    2022-- $69,240 -6.5%
    2021-- $74,040 +10.6%
    2020$8,797 +1.8%$66,960 -0.7%
    2019$8,646 +6.8%$67,440 +74.3%
    2018$8,095 +8.7%$38,695 +5.9%
    2017$7,450 +10%$36,547 +5.5%
    2016$6,772 $34,634
    2015$6,772 +71.9%$34,634 +1.8%
    2014$3,939 $34,038 +5.6%
    2013-- $32,246 +5.9%
    2012-- $30,456 +5.5%
    2011-- $28,862
    2010-- $28,862 +1.8%
    2009-- $28,365 +5.6%
    2008-- $26,872

    Find assessor info on the county website

    Neighborhood: Forest Hills

    Nearby schools

    GreatSchools rating