Skip main navigation
Sold for $800,000
  • $800,000

    6738 N Chapultapec Cir, Tucson, AZ 85750

    2beds
    2,512sqft
    Townhouse
    Built in 1991
    6,098 Square Feet Lot
    $843,400 Zestimate®
    $318/sqft
    $3,062 Estimated rent

    Home value

    $843,400

    $784,000 - $911,000

    $3,062/mo

    Zestimate® history
    Loading
    Loading...

    Owner options

    List your home for rent

    $3,062/mo

    Rent Zestimate®

    Find your next renter with Zillow Rental Manager. Plus, with online applications, you can quickly screen prospective tenants – for free.

    Learn more

    $3,062/mo

    Rent Zestimate®

    Refinance and save

    $5,132/mo

    Est. payment

    Refinancing to a lower rate could help reduce your monthly payments and save thousands over the life of the loan.

    See today's rates

    $5,132/mo

    Est. payment

    Explore your selling options

    Work with a Zillow partner agent

    Leverage their expertise and Zillow's premium Showcase listings to get your home seen by more buyers.

    Get started

    List with your own agent

    Get your home in front of millions of buyers by listing it on Zillow.

    Learn how to do it

    Sell it yourself

    Take full control of how buyers see your home on Zillow by listing For Sale by Owner (FSBO).

    List your home

    What's special

    Professional landscapingTennis courtsBuilt-in buffetPanoramic viewsOpen floor planLarge brick patioDecorative tiles
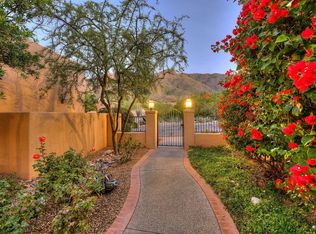
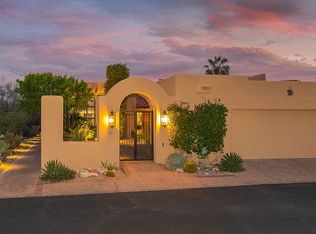
    Welcome to this exceptional 2BR/2BA + den custom Santa Fe townhome, nestled on a serene end lot in sought after guard gated Finisterra Estates. The gated courtyard entrance, w/its high walls, creates a sense of the Old Pueblo, & leads to an open floor plan w/soaring 16' high plank/beamed ceilings, saltillo tile, solid core doors & expansive windows. The great room incl a wet bar, an entertainment center, a gas/wood burning beehive fireplace & built-in bancos under a large picture window that captures views of the saguaro studded mountains, natural desert & city. The sophisticated dining room incl a built-in buffet, an artistically designed etched glass chandelier & is perfect for entertaining. A den/office w/built-in desk & bookshelves, incl a closet & could be used as 3rd BR. The light & bright kitchen has newer stainless steel appliances, decorative tiles, a center island, a built-in breakfast nook & large walk-in pantry. The spacious primary bedroom suite has 2 walk-in California closets & windows w/remote controlled rolling screens.. The primary bathroom has dual vanities, a jacuzzi tub, separate shower & a linen closet. The split bedroom plan incl a gracious guest bedroom w/built-in dresser & banco. The unique design of the backyard incorporates a ramada w/a new plank/beamed ceiling & a large brick patio & features a built-in BBQ, tiled counters for serving, professional landscaping & panoramic views. The subdivision offers a community pool/spa, pickle ball & tennis courts & club house. The artistic design & attention to detail make this a very special property. Original owners. View now!

    Zillow last checked:

    Listing updated:

    Listed by:

    Carole L Levi 520-241-2021,

    Long Realty

    Bought with:

    Devi Clinton, SA116456000

    OMNI Homes International

    Source: MLS of Southern Arizona,MLS#: 22320437MLS Logo

    Facts & features

    Interior

    Bedrooms & bathrooms
    • Bedrooms: 2
    • Bathrooms: 2
    • Full bathrooms: 2
    Heating
    • Forced Air, Zoned
    Cooling
    • Zoned, Central Air, Ceiling Fan(s)
    Appliances
    • Included: Exhaust Fan, Dishwasher, Disposal, Refrigerator, Electric Oven, Gas Cooktop, Microwave
    • Laundry: Sink, Laundry Room, Washer, Dryer
    Features
    • Kitchen Island, Entrance Foyer, Vaulted Ceiling(s), Walk-In Closet(s), High Ceilings
    • Flooring: Carpet, Tile
    • Windows: Skylight(s), Double Pane Windows
    • Number of fireplaces: 1
    • Fireplace features: Bee Hive, Gas, Wood Burning, Dining Room
    Interior area
    • Total structure area: 2,512
    • Total interior livable area: 2,512 sqft

    Property

    Parking
    • Total spaces: 2
    • Parking features: Garage Door Opener
    • Attached garage spaces: 2
    Accessibility
    • Accessibility features: None
    Features
    • Levels: One
    • Stories: 1
    • Patio & porch: Covered, Paver, Ramada, Patio
    • Exterior features: Native Plants, Built-in Barbecue, Courtyard
    • Pool features: None
    • Has spa: Yes
    • Spa features: None
    • Fencing: Stucco Finish,Masonry
    • Has view: Yes
    • View description: Mountain(s), City, Panoramic, Desert
    Lot
    • Size: 6,098 Square Feet
    • Dimensions: 44x131x53x153
    • Features: Shrubs, Sprinklers In Front, Subdivided, Borders Common Area, Corner Lot, Hillside Lot, North/South Exposure
    Details
    • Parcel number: 109012130
    • Zoning: Pima County - CR1
    • Special conditions: None

    Construction

    Type & style
    • Home type: Townhouse
    • Architectural style: Santa Fe
    • Property subtype: Townhouse
    Materials
    • Frame - Stucco
    • Roof: Tile,Built-Up - Reflect
    Condition
    • Year built: 1991

    Utilities & green energy

    • Sewer: Sewer Connected
    • Water: Public, Water Company
    • Utilities for property: Phone Connected

    Community & HOA

    Community
    • Features: Pool, Spa, Tennis Court(s), Lighted, Rec Center, Gated, Paved Street, Street Lights, Pickleball
    • Security: Security System Owned, Smoke Detector(s), Security Gate
    • Subdivision: Finisterra (1-210)
    HOA
    • Has HOA: Yes
    • Amenities included: Clubhouse, Pool, Recreation Room, Security, Spa/Hot Tub, Tennis Court(s), Pickleball
    • Services included: Gated Community, Street Maint
    • HOA fee: $399 monthly
    • HOA name: Finisterra HOA
    Location
    • Region: Tucson

    Financial & listing details

    • Price per square foot: $318/sqft
    • Tax assessed value: $613,299
    • Annual tax amount: $4,226
    • Date on market: 9/22/2023
    • Cumulative days on market: 3 days
    • Listing terms: Conventional,Cash
    • Road surface type: Paved

    Price history

    DateEventPrice
    10/30/2023Sold$800,000$318/sqft
    Source: MLS of Southern Arizona #22320437 Report a problem
    10/13/2023Pending sale$800,000$318/sqft
    Source: MLS of Southern Arizona #22320437 Report a problem
    9/25/2023Contingent$800,000$318/sqft
    Source: MLS of Southern Arizona #22320437 Report a problem
    9/22/2023Listed for sale$800,000$318/sqft
    Source: MLS of Southern Arizona #22320437 Report a problem

    Public tax history

    YearProperty taxesTax assessment
    2025$4,584 +3.6%$61,330 +2%
    2024$4,426 +4.7%$60,123 +26.9%
    2023$4,227 -9.6%$47,382 +14.3%
    2022$4,677 -4.5%$41,463 -3.2%
    2021$4,900 +4.1%$42,829 +0.5%
    2020$4,706 $42,607 +0.1%
    2019$4,706 +1%$42,564 +11.6%
    2018$4,661 +0.3%$38,145
    2017$4,648 +4.1%$38,145 +5%
    2016$4,464 +21.6%$36,328 +5%
    2015$3,672 $34,598
    2014-- --
    2013-- $323,816
    2012-- --
    2011-- --
    2010-- --
    2009-- --
    2007-- --
    2006-- --
    2005-- --
    2004-- --
    2003-- --
    2002-- --
    2001$3,564 +8.2%--
    2000$3,295 --
    Find assessor info on the county website

    Neighborhood: 85750

    Nearby schools

    GreatSchools rating
    Schools provided by the listing agent
    • Elementary: Ventana Vista
    • Middle: Orange Grove
    • High: Catalina Fthls

    Source: MLS of Southern Arizona. This data may not be complete. We recommend contacting the local school district to confirm school assignments for this home.

    Get a cash offer in 3 minutes
    Find out how much your home could sell for in as little as 3 minutes with a no-obligation cash offer.
    Estimated market value
    $843,400
    Get a cash offer in 3 minutes
    Find out how much your home could sell for in as little as 3 minutes with a no-obligation cash offer.
    Estimated market value
    $843,400