Tucked away on a peaceful lane in the highly desirable Brentwood, this thoughtfully updated 5-bedroom, 4-bathroom home seamlessly blends comfort, style, and flexibility with ease. Situated on a spacious 1-acre lot without the oversight of a homeowners association. Step inside to discover a well-planned interior space, where quality finishes and functional upgrades shine. This detached garage features a fitness room and a detached apartment that can be utilized as a home office or a place for guests. Just walk out onto the serene Trexx deck to view the private wooded area and have a bonfire. The Jacuzzi is there for your relaxation.If you are viewing this on Zillow it says it’s in a flood plane and it’s not in a flood zone.FEMA makes the maps not a third party on Zillow.
Closed
$780,000
6738 Quiet Ln, Brentwood, TN 37027
4beds
2,816sqft
Single Family Residence, Residential
Built in 1977
1 Acres Lot
$805,100 Zestimate®
$277/sqft
$4,116 Estimated rent
Home value
$805,100
$757,000 - $853,000
$4,116/mo
Zestimate® history
Owner options
List your home for rent
$4,116/mo
Rent Zestimate®
Find your next renter with Zillow Rental Manager. Plus, with online applications, you can quickly screen prospective tenants – for free.
$4,116/mo
Rent Zestimate®
Refinance and save
$4,470/mo
Est. payment
Refinancing to a lower rate could help reduce your monthly payments and save thousands over the life of the loan.
$4,470/mo
Est. payment
Explore your selling options
Work with a Zillow partner agent
Leverage their expertise and Zillow's premium Showcase listings to get your home seen by more buyers.
Get startedList with your own agent
Get your home in front of millions of buyers by listing it on Zillow.
Learn how to do itSell it yourself
Take full control of how buyers see your home on Zillow by listing For Sale by Owner (FSBO).
List your homeWhat's special
Zillow last checked:
Listing updated:
Listed by:
Susan Bryant 615-305-5402,
Keller Williams Realty Nashville/Franklin
Bought with:
Matt Mercer, 343623
Mercer Group
Source: RealTracs MLS as distributed by MLS GRID,MLS#: 2900281
Facts & features
Interior
Bedrooms & bathrooms
- Bedrooms: 4
- Bathrooms: 3
- Full bathrooms: 3
- Main level bedrooms: 3
Bedroom 1
- Features: Full Bath
- Level: Full Bath
- Area: 156 Square Feet
- Dimensions: 13x12
Bedroom 2
- Features: Extra Large Closet
- Level: Extra Large Closet
- Area: 143 Square Feet
- Dimensions: 13x11
Bedroom 3
- Area: 120 Square Feet
- Dimensions: 12x10
Bedroom 4
- Features: Bath
- Level: Bath
- Area: 484 Square Feet
- Dimensions: 22x22
Den
- Features: Bookcases
- Level: Bookcases
- Area: 204 Square Feet
- Dimensions: 12x17
Other
- Features: Other
- Level: Other
- Area: 460 Square Feet
- Dimensions: 20x23
Kitchen
- Features: Eat-in Kitchen
- Level: Eat-in Kitchen
- Area: 286 Square Feet
- Dimensions: 22x13
Living room
- Features: Great Room
- Level: Great Room
- Area: 529 Square Feet
- Dimensions: 23x23
Other
- Features: Utility Room
- Level: Utility Room
Other
- Features: Exercise Room
- Level: Exercise Room
Recreation room
- Features: Second Floor
- Level: Second Floor
Heating
- Central
Cooling
- Central Air
Appliances
- Included: Built-In Electric Oven
- Laundry: Electric Dryer Hookup
Features
- Bookcases, Ceiling Fan(s), Entrance Foyer
- Flooring: Carpet, Wood, Other
- Basement: Crawl Space
- Number of fireplaces: 2
- Fireplace features: Family Room
Interior area
- Total structure area: 2,816
- Total interior livable area: 2,816 sqft
- Finished area above ground: 2,816
Property
Parking
- Total spaces: 2
- Parking features: Detached
- Garage spaces: 2
Features
- Levels: Two
- Stories: 2
- Patio & porch: Deck
- Has spa: Yes
- Spa features: Private
Lot
- Size: 1 Acres
- Dimensions: 1
- Features: Wooded
- Topography: Wooded
Details
- Additional structures: Guest House
- Parcel number: 094033B A 00600 00016033B
- Special conditions: Standard
Construction
Type & style
- Home type: SingleFamily
- Architectural style: Log
- Property subtype: Single Family Residence, Residential
Materials
- Log
- Roof: Asphalt
Condition
- New construction: No
- Year built: 1977
Utilities & green energy
- Sewer: Public Sewer
- Water: Public
- Utilities for property: Water Available
Community & HOA
Community
- Subdivision: Concord Forest Sec 1
HOA
- Has HOA: No
Location
- Region: Brentwood
Financial & listing details
- Price per square foot: $277/sqft
- Tax assessed value: $750,200
- Annual tax amount: $3,109
- Date on market: 6/5/2025
Price history
| Date | Event | Price |
|---|---|---|
| 11/13/2025 | Listing removed | $4,250$2/sqft |
Source: Zillow Rentals Report a problem | ||
| 10/30/2025 | Price change | $4,250+13.3%$2/sqft |
Source: Zillow Rentals Report a problem | ||
| 9/30/2025 | Price change | $3,750-3.8%$1/sqft |
Source: Zillow Rentals Report a problem | ||
| 9/23/2025 | Listed for rent | $3,900-13.3%$1/sqft |
Source: Zillow Rentals Report a problem | ||
| 8/3/2025 | Listing removed | $4,500$2/sqft |
Source: Zillow Rentals Report a problem | ||
| 7/31/2025 | Listed for rent | $4,500$2/sqft |
Source: Zillow Rentals Report a problem | ||
| 7/28/2025 | Sold | $780,000-12.3%$277/sqft |
Source:  RealTracs MLS as distributed by MLS GRID #2900281 Report a problem RealTracs MLS as distributed by MLS GRID #2900281 Report a problem | ||
| 7/9/2025 | Pending sale | $889,900$316/sqft |
Source: RealTracs MLS as distributed by MLS GRID #2900281 Report a problem | ||
| 7/2/2025 | Contingent | $889,900$316/sqft |
Source: RealTracs MLS as distributed by MLS GRID #2900281 Report a problem | ||
| 6/17/2025 | Price change | $889,900-1.1%$316/sqft |
Source: RealTracs MLS as distributed by MLS GRID #2900281 Report a problem | ||
| 6/5/2025 | Listed for sale | $899,900+114.3%$320/sqft |
Source: RealTracs MLS as distributed by MLS GRID #2900281 Report a problem | ||
| 5/9/2016 | Sold | $420,000-2.3%$149/sqft |
Source: Public Record Report a problem | ||
| 2/2/2016 | Listed for sale | $429,900$153/sqft |
Source: RE/MAX Fine Homes #1700484 Report a problem | ||
Public tax history
| Year | Property taxes | Tax assessment |
|---|---|---|
| 2025 | $2,794 -10.2% | $187,550 +30.9% |
| 2024 | $3,110 | $143,275 |
| 2023 | $3,110 | $143,275 |
| 2022 | $3,110 | $143,275 |
| 2021 | $3,110 +12.7% | $143,275 +34% |
| 2020 | $2,759 | $106,950 |
| 2019 | $2,759 +2.8% | $106,950 |
| 2018 | $2,684 | $106,950 |
| 2017 | $2,684 | $106,950 |
| 2016 | -- | $106,950 +26.6% |
| 2015 | -- | $84,475 |
| 2014 | -- | $84,475 |
| 2013 | -- | $84,475 |
| 2012 | -- | $84,475 |
| 2011 | -- | $84,475 +18.7% |
| 2007 | $1,957 | $71,155 |
| 2006 | $1,957 +8.4% | $71,155 +33.2% |
| 2005 | $1,805 | $53,403 |
| 2004 | $1,805 +12.3% | $53,403 +12.3% |
| 2002 | $1,607 | $47,535 +0.7% |
| 2001 | -- | $47,183 -75% |
| 2000 | -- | $188,732 |
Find assessor info on the county website
Neighborhood: 37027
Nearby homes
- $808,800-- bd2 ba1.2k sqft6744 Quiet Ln, Brentwood, TN 37027Off Market
- $813,0004 bd3 ba2.4k sqft152 Ridgewood Ln, Brentwood, TN 37027Sold
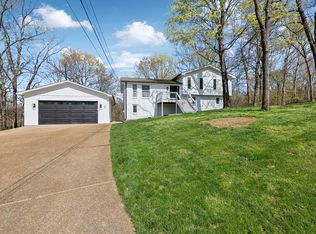
- $975,8003 bd3 ba3.2k sqft6732 Quiet Ln, Brentwood, TN 37027Off Market

- $715,1003 bd3 ba2.5k sqft150 Ridgewood Ln, Brentwood, TN 37027Off Market
- $733,0003 bd3 ba1.6k sqft6741 Quiet Ln, Brentwood, TN 37027Off Market
- $718,7003 bd2 ba2.3k sqft6750 Quiet Ln, Brentwood, TN 37027Off Market
- $749,000-- bd3 ba932 sqft156 Ridgewood Ln, Brentwood, TN 37027Off Market
- $670,100-- bd2 ba2k sqft6729 Quiet Ln, Brentwood, TN 37027Off Market
Nearby schools
GreatSchools rating
- 8/10Sunset ElementaryGrades: PK-5Distance: 1.7 mi
- 9/10Sunset Middle SchoolGrades: 6-8Distance: 1.8 mi
- 10/10Nolensville High SchoolGrades: 9-12Distance: 3.9 mi
Schools provided by the listing agent
- Elementary: Sunset Elementary School
- Middle: Sunset Middle School
- High: Nolensville High School
Source: RealTracs MLS as distributed by MLS GRID. This data may not be complete. We recommend contacting the local school district to confirm school assignments for this home.
Get a cash offer in 3 minutes
Find out how much your home could sell for in as little as 3 minutes with a no-obligation cash offer.
Estimated market value
$805,100
Get a cash offer in 3 minutes
Find out how much your home could sell for in as little as 3 minutes with a no-obligation cash offer.
Estimated market value
$805,100
- Tennessee
- Williamson County
- Brentwood
- 37027
- 6738 Quiet Ln
Nearby cities
Nearby zip codes
Other Brentwood Topics
