Skip main navigation
Sold for $575,000
  • $575,000

    6738 S TAYLOR Drive, Tempe, AZ 85283

    3beds
    2,083sqft
    Townhouse
    Built in 1986
    4,844 Square Feet Lot
    $573,400 Zestimate®
    $276/sqft
    $2,546 Estimated rent

    Home value

    $573,400

    $528,000 - $625,000

    $2,546/mo

    Zestimate® history
    Loading
    Loading...

    Owner options

    List your home for rent

    $2,546/mo

    Rent Zestimate®

    Find your next renter with Zillow Rental Manager. Plus, with online applications, you can quickly screen prospective tenants – for free.

    Learn more

    $2,546/mo

    Rent Zestimate®

    Refinance and save

    $3,497/mo

    Est. payment

    Refinancing to a lower rate could help reduce your monthly payments and save thousands over the life of the loan.

    See today's rates

    $3,497/mo

    Est. payment

    Explore your selling options

    Work with a Zillow partner agent

    Leverage their expertise and Zillow's premium Showcase listings to get your home seen by more buyers.

    Get started

    List with your own agent

    Get your home in front of millions of buyers by listing it on Zillow.

    Learn how to do it

    Sell it yourself

    Take full control of how buyers see your home on Zillow by listing For Sale by Owner (FSBO).

    List your home

    What's special

    Spacious kitchenHigh ceilingsOutdoor diningLarge islandAbundant cabinetryDual closetsGranite countertops
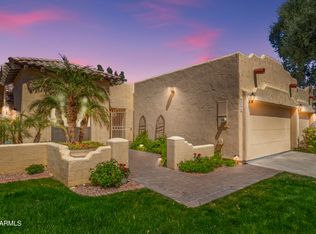
    UNBEATABLE Location!! Just minutes from Trader Joe's, Wildflower, Starbucks, Panera, & Fry's, w/quick access to the Loop 101 & US-60 for easy commuting to Sky Harbor Airport, Chandler Fashion Center, & ASU. This beautifully maintained 3-bedroom, 2-bath home in Camelot Park Villas is directly across from the community pool & heated spa. High ceilings greet you in living spaces filled w/abundant natural light. Tile flooring & ceiling fans throughout. Spacious kitchen offers abundant cabinetry, a large island, granite countertops, & custom fireplace opening to the living area—ideal for entertaining. The spacious primary suite includes a generous walk-in shower & dual closets. Enjoy outdoor dining in the professionally landscaped backyard w/paver walkways & patios in front and backyards.

    Zillow last checked:

    Listing updated:

    Listed by:

    Bill Olmstead 480-776-5288,

    Keller Williams Realty East Valley,

    Andrew J Brown 480-653-7737,

    Keller Williams Realty East Valley

    Bought with:

    Paula Bandura, SA544457000

    Realty ONE Group

    Source: ARMLS,MLS#: 6965502MLS Logo

    Facts & features

    Interior

    Bedrooms & bathrooms
    • Bedrooms: 3
    • Bathrooms: 2
    • Full bathrooms: 2
    Heating
    • Electric
    Cooling
    • Central Air
    Appliances
    • Included: Built-in Microwave, Dishwasher, Disposal, Electric Range, Electric Oven
    • Laundry: Inside
    Features
    • High Speed Internet, Granite Counters, Double Vanity, Eat-in Kitchen, 9+ Flat Ceilings, Kitchen Island, 3/4 Bath Master Bdrm
    • Flooring: Tile
    • Windows: Skylight(s), Double Pane Windows
    • Has basement: No
    • Common walls with other units/homes: 1 Common Wall
    Interior area
    • Total structure area: 2,083
    • Total interior livable area: 2,083 sqft

    Property

    Parking
    • Total spaces: 2
    • Parking features: Garage Door Opener
    • Garage spaces: 2
    Features
    • Stories: 1
    • Patio & porch: Patio
    • Spa features: None
    • Fencing: Block
    Lot
    • Size: 4,844 Square Feet
    • Features: Sprinklers In Rear, Sprinklers In Front, Desert Back, Grass Front
    Details
    • Parcel number: 30149425

    Construction

    Type & style
    • Home type: Townhouse
    • Architectural style: Spanish
    • Property subtype: Townhouse
    • Attached to another structure: Yes
    Materials
    • Stucco, Wood Frame, Painted
    • Roof: Tile,Built-Up
    Condition
    • Year built: 1986

    Utilities & green energy

    • Sewer: Public Sewer
    • Water: City Water

    Community & HOA

    Community
    • Features: Pool, Community Spa, Community Spa Htd
    • Subdivision: CAMELOT PARK VILLAS LT 1-50 TR A-F
    HOA
    • Has HOA: Yes
    • Services included: Maintenance Grounds
    • HOA fee: $220 monthly
    • HOA name: Camelot Park Villas
    • HOA phone: 480-820-3451
    Location
    • Region: Tempe

    Financial & listing details

    • Price per square foot: $276/sqft
    • Tax assessed value: $481,200
    • Annual tax amount: $2,980
    • Date on market: 1/28/2026
    • Listing terms: Cash,Conventional,FHA,VA Loan
    • Ownership: Fee Simple

    Price history

    DateEventPrice
    2/18/2026Sold$575,000-4.2%$276/sqft
    Source: ARMLS #6965502 Report a problem
    1/28/2026Pending sale$600,000$288/sqft
    Source: ARMLS #6965502 Report a problem
    1/28/2026Listed for sale$600,000+64.4%$288/sqft
    Source: ARMLS #6965502 Report a problem
    3/15/2019Sold$365,000-1.1%$175/sqft
    Source: ARMLS #5881103 Report a problem
    2/9/2019Pending sale$369,000$177/sqft
    Source: HomeSmart #5881103 Report a problem
    2/9/2019Listed for sale$369,000+171.5%$177/sqft
    Source: HomeSmart #5881103 Report a problem
    6/29/1995Sold$135,900$65/sqft
    Source: Public Record Report a problem

    Public tax history

    YearProperty taxesTax assessment
    2025$2,964 +3.2%$48,120 -8.7%
    2024$2,871 +2.7%$52,710 +82.2%
    2023$2,795 +4.9%$28,925 -16.6%
    2022$2,664 -1.4%$34,700 +6.2%
    2021$2,702 +3.3%$32,660 +5.9%
    2020$2,616 +3.5%$30,850 +9.7%
    2019$2,528 $28,110 +7.3%
    2018$2,528 +4.3%$26,200 +0.1%
    2017$2,424 +6.8%$26,180 -1.2%
    2016$2,271 -0.8%$26,500 +1.4%
    2015$2,289 $26,130 +23.2%
    2014-- $21,210 +25.1%
    2013-- $16,950 -40.6%
    2009-- $28,550 -2.7%
    2008-- $29,350 +19.3%
    2007-- $24,600 +29.1%
    2006-- $19,050
    2005-- $19,050 +18.7%
    2004-- $16,050
    2003-- $16,050 +23.9%
    2002-- $12,950
    Find assessor info on the county website

    Neighborhood: 85283

    Nearby schools

    GreatSchools rating
    Schools provided by the listing agent
    • Elementary: Kyrene del Norte School
    • Middle: Kyrene Middle School
    • High: Marcos De Niza High School
    • District: Kyrene Elementary District

    Source: ARMLS. This data may not be complete. We recommend contacting the local school district to confirm school assignments for this home.

    Get a cash offer in 3 minutes
    Find out how much your home could sell for in as little as 3 minutes with a no-obligation cash offer.
    Estimated market value
    $573,400
    Get a cash offer in 3 minutes
    Find out how much your home could sell for in as little as 3 minutes with a no-obligation cash offer.
    Estimated market value
    $573,400