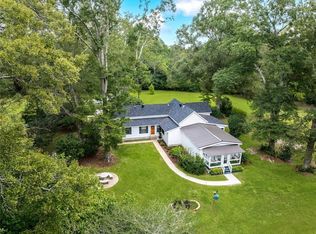
Tucked away on 3.075 acres beneath a canopy of mature trees, this one-of-a-kind Pearl River home offers approximately 2,600 sq ft with 3 bedrooms, 3.5 baths, and a flexible floor plan designed for both everyday living and entertaining. Step inside to soaring ceilings, beautiful wood floors, and a dramatic wall of oversized windows that brings the outdoors in and fills the open living and dining areas with natural light. The spacious kitchen offers abundant cabinetry and counter space, stainless steel appliances, subway tile backsplash, center island with seating, and a separate breakfast area. The primary suite is a standout with its vaulted wood-paneled ceiling and French doors opening directly onto the large newly built back porch overlooking the peaceful property. Upstairs, a spacious loft with a large closet and half bath offers flexibility as a bedroom, office, or bonus room, while an additional flex space with nearby full bath provides even more options. Outside, enjoy 3 acres of room to spread out, mature trees, covered RV/boat parking, a rear deck, and plenty of space for outdoor living. Major 2026 improvements include a NEW private water well and NEW aerobic treatment system. Additional features include underground electrical, a metal roof, expansive covered parking, no HOA, and a private country setting—all within convenient reach of Pearl River, Slidell, I-59, and I-12.
Active under contract
$329,000
67385 Chris Kennedy Rd, Pearl River, LA 70452
3beds
2,600sqft
Single Family Residence
Built in 1991
3.08 Acres Lot
$-- Zestimate®
$127/sqft
$-- HOA
What's special
Expansive covered parkingStainless steel appliancesSubway tile backsplashRear deckMetal roofMature treesSoaring ceilings
- 13 days
- 364
- 36
Zillow last checked:
Listing updated:
Listed by:
Jillian Smith 985-710-2577,
Vylla Home 866-807-5204
Source: GSREIN,MLS#: 2577207
Facts & features
Interior
Bedrooms & bathrooms
- Bedrooms: 3
- Bathrooms: 4
- Full bathrooms: 3
- 1/2 bathrooms: 1
Primary bedroom
- Description: Flooring: Carpet
- Level: First
- Dimensions: 19' x 12'
Bedroom
- Description: Flooring: Carpet
- Level: First
- Dimensions: 12' x 10'
Bedroom
- Description: Flooring: Carpet
- Level: Second
- Dimensions: 17' x 16'
Primary bathroom
- Description: Flooring: Tile
- Level: First
- Dimensions: 12' x 6'
Bathroom
- Description: Flooring: Tile
- Level: First
- Dimensions: 5' x 7'
Bathroom
- Description: Flooring: Tile
- Level: First
- Dimensions: 6' x 7'
Den
- Description: Flooring: Tile
- Level: First
- Dimensions: 25' x 24'
Half bath
- Description: Flooring: Tile
- Level: Second
- Dimensions: 7' x 6'
Kitchen
- Description: Flooring: Tile
- Level: First
- Dimensions: 13' x 17'
Living room
- Description: Flooring: Wood
- Level: First
- Dimensions: 24' x 18.5'
Heating
- Central, Multiple Heating Units
Cooling
- Central Air, 2 Units
Appliances
- Included: Dryer, Dishwasher, Oven, Range, Refrigerator, Washer
- Laundry: Washer Hookup, Dryer Hookup
Features
- Wet Bar, Pantry, Stone Counters, Stainless Steel Appliances, Vaulted Ceiling(s)
- Has fireplace: Yes
- Fireplace features: Wood Burning
Interior area
- Total structure area: 4,750
- Total interior livable area: 2,600 sqft
Property
Parking
- Total spaces: 3
- Parking features: Covered, Carport, Three or more Spaces, Boat, RV Access/Parking
- Has carport: Yes
Features
- Levels: One and One Half
- Stories: 1.5
- Patio & porch: Wood, Porch
- Exterior features: Porch
- Pool features: None
Lot
- Size: 3.08 Acres
- Dimensions: 348.86 x 319.06 x 220.59 x 30.
- Features: 1 to 5 Acres, Outside City Limits
Details
- Parcel number: 69257
- Special conditions: None
Construction
Type & style
- Home type: SingleFamily
- Architectural style: Traditional
- Property subtype: Single Family Residence
Materials
- Brick Veneer, Vinyl Siding
- Foundation: Raised
- Roof: Metal
Condition
- Very Good Condition
- Year built: 1991
Utilities & green energy
- Sewer: Treatment Plant
- Water: Well
Community & HOA
Community
- Subdivision: Not a Subdivision
HOA
- Has HOA: No
Location
- Region: Pearl River
Financial & listing details
- Price per square foot: $127/sqft
- Date on market: 9/15/2026
Estimated market value
Not available
Estimated sales range
Not available
Not available
Price history
| Date | Event | Price |
|---|---|---|
| 9/24/2026 | Contingent | $329,000$127/sqft |
Source:  GSREIN #2577207 Report a problem GSREIN #2577207 Report a problem | ||
| 9/16/2026 | Listed for sale | $329,000$127/sqft |
Source: GSREIN #2577207 Report a problem | ||
Public tax history
Tax history is unavailable.
Monthly payment
Est. payment
Payment breakdown
Explore the cost of this home by adjusting the details. Changes won't be saved.Climate risks
Neighborhood: 70452
Nearby schools
Schools provided by the listing agent
- Elementary: Sixth Ward
- Middle: Creekside
- High: Pearl River
Source: GSREIN. This data may not be complete. We recommend contacting the local school district to confirm school assignments for this home.
- $216,200-- bd-- ba1.3k sqft67401 Chris Kennedy Rd, Pearl River, LA 70452Off Market
- $189,100-- bd-- ba1.1k sqft67373 Chris Kennedy Rd, Pearl River, LA 70452Off Market
- $32,475-- bd-- ba-- sqft67393 Chris Kennedy Rd, Pearl River, LA 70452Off Market
- $35,000-- bd-- ba-- sqft67395 Chris Kennedy Rd, Pearl River, LA 70452Off Market
Similar homes
- $379,9003 bd3 ba2.4k sqft65147 Shinglemill Rd, Pearl River, LA 70452For Sale
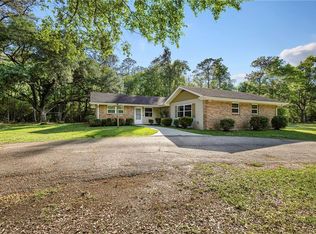
 MLS ID #2577755, Danielle Engels, RE/MAX Professional. GSREIN
 - $299,0004 bd2 ba2.7k sqft66009 Saint Mary Dr, Pearl River, LA 70452For Sale
 MLS ID #2570331, Shalena Drury, 1 Percent Lists. GSREIN
 - $268,9503 bd2 ba1.7k sqft37360 W Thorner Rd, Pearl River, LA 70452For Sale
 MLS ID #2551964, Erica Julian, Engel & Volkers Slidell - Mandeville. GSREIN
 - $285,0004 bd3 ba1.8k sqft36180 Henry Gaines Rd, Pearl River, LA 70452For Sale
 MLS ID #2562940, Erica Julian, Engel & Volkers Slidell - Mandeville. GSREIN
 - $249,0003 bd2 ba1.5k sqft36186 Jessie Singletary Rd, Pearl River, LA 70452For SaleMLS ID #2556932, Jillian Smith, Vylla Home. GSREIN
- $325,0004 bd3 ba2.6k sqft232 Chateau Dr, Slidell, LA 70460For SaleMLS ID #2554901, Felix Forjet, Thrive Real Estate LLC. GSREIN
- $385,0004 bd3 ba2.7k sqft205 Evergreen Ct, Pearl River, LA 70452For SaleMLS ID #2548590, Serina Beck, Century 21 Investment Realty. GSREIN
- $374,9003 bd3 ba2.4k sqft20010 5th Ave, Covington, LA 70433For SaleMLS ID #2576097, Beverly Hobbs Shea, High Road Properties, Inc.. GSREIN
- $315,0003 bd2 ba1.5k sqft70134 Carmel Rd, Mandeville, LA 70471For SaleMLS ID #2572785, Mark Chifici, United Real Estate Partners. GSREIN
- $330,0004 bd2 ba2.2k sqft380 E Essex Dr, Slidell, LA 70461For SaleMLS ID #2576400, Anna Espinoza, United Real Estate Partners. GSREIN
- $359,0003 bd2 ba2.5k sqft77602 Highway 21, Covington, LA 70435For SaleMLS ID #2572089, Gina Rowbatham, United Real Estate Partners. GSREIN
- $349,0003 bd2 ba1.8k sqft26294 Cloverland Rd, Lacombe, LA 70445For SaleMLS ID #2564773, Kathy Hahn, Engel & Volkers Slidell - Mandeville. GSREIN
- $259,0003 bd2 ba2.2k sqft31013 Putt Moran Loop, Lacombe, LA 70445For SaleMLS ID #2574608, Lindsay Keen, Keller Williams Realty Services. GSREIN
- $299,0004 bd3 ba2.3k sqft110 Everest Dr, Slidell, LA 70458For SaleMLS ID #2574083, Guillermo Redondo, NextHome Northshore. GSREIN
- $309,9004 bd2 ba2.7k sqft780 Abney Dr, Slidell, LA 70458For SaleMLS ID #2564877, Heather Atwood, NOLA Real Estate 4-U, LLC. GSREIN
- $325,0002 bd2 ba1.7k sqft31537 Nelson Rd, Bush, LA 70431For SaleMLS ID #2574904, Stephanie Villani, Compass Covington (COMP27). GSREIN
- $299,0003 bd3 ba2.1k sqft27464 Zelda Dr, Lacombe, LA 70445For SaleMLS ID #2558129, Stacey Nikolas Cruz, Fiorella Avenue Realty. GSREIN
- $298,0004 bd3 ba1.8k sqft23505 Harris Ct, Abita Springs, LA 70420For SaleMLS ID #2569374, Gabriela Williams, United Real Estate Partners LLC. GSREIN
- $329,0004 bd4 ba3.1k sqft116 Bayberry Dr, Covington, LA 70433For SaleMLS ID #2570737, Neal Terrebonne, United Real Estate Partners. GSREIN
- $336,5004 bd3 ba3k sqft425 Moonraker Dr, Slidell, LA 70458For SaleMLS ID #2552813, Kendra St. Pierre, Compass Slidell. GSREIN
