Skip main navigation
Sold for $1,275,000
  • $1,275,000

    6739 Bunkers Ct, Clifton, VA 20124

    5beds
    4,932sqft
    Single Family Residence
    Built in 2002
    0.32 Acres Lot
    $1,346,700 Zestimate®
    $259/sqft
    $5,644 Estimated rent

    Home value

    $1,346,700

    $1.28M - $1.41M

    $5,644/mo

    Zestimate® history
    Loading
    Loading...

    Owner options

    List your home for rent

    $5,644/mo

    Rent Zestimate®

    Find your next renter with Zillow Rental Manager. Plus, with online applications, you can quickly screen prospective tenants – for free.

    Learn more

    $5,644/mo

    Rent Zestimate®

    Refinance and save

    $8,426/mo

    Est. payment

    Refinancing to a lower rate could help reduce your monthly payments and save thousands over the life of the loan.

    See today's rates

    $8,426/mo

    Est. payment

    Explore your selling options

    Work with a Zillow partner agent

    Leverage their expertise and Zillow's premium Showcase listings to get your home seen by more buyers.

    Get started

    List with your own agent

    Get your home in front of millions of buyers by listing it on Zillow.

    Learn how to do it

    Sell it yourself

    Take full control of how buyers see your home on Zillow by listing For Sale by Owner (FSBO).

    List your home

    What's special

    Natural settingGrand homeCozy gas fireplaceGlorious roomGolf coursesMature treesThoughtfully designed landscaping
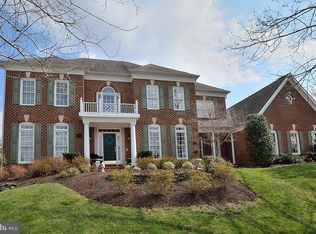
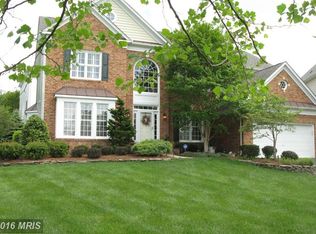
    Introducing this spectacular home nestled deep in Clifton Grove’s commanding enclave. Hugged by mature trees on a park-like 1/3-acre lot creating a serene and natural setting of privacy. The impressive hardscape and landscaping invite outdoor relaxation and entertainment. A charming water garden adds a touch of elegance and tranquility while the fire pit and hot tub add the fun! Inside this grand home are notable high ceilings, enhanced architectural trim, and stately columns that exude a sense of openness and grandeur. The expansive rooms offer multiple options for comfortable living and entertaining guests, no matter their age. Ready for any culinary endeavor, the kitchen is a chef's delight offering abundant counter space around a huge center island, quality appliances and a walk-in pantry. The morning room presents an intimate sunlit space for casual dining while the magnificent two-story stone fireplace serves as a captivating focal point in the family room. The upper level has generously sized bedrooms including a striking primary suite, an en-suite bedroom, and two bedrooms that share a buddy bath. The primary retreat enjoys a huge sleeping and leisure space with sitting nook, a gas fireplace, and a walk-in wardrobe. The renovated bathroom offers modern amenities and a spa-like ambiance. The lower level has a recreation area that invites fun gatherings and leisurely enjoyment with its custom pub-style bar and area for games and media. Clifton Grove is conveniently located in close proximity to schools, retail, dining, golf, parks and commuter routes. The celebrated Town of Clifton is just minutes away, a historic destination for the entire DMV.

    Zillow last checked:

    Listing updated:

    Listed by:

    Damon Nicholas 703-283-0200,

    Coldwell Banker Realty

    Bought with:

    Sam Said, 0225207497

    Keller Williams Chantilly Ventures, LLC

    Source: Bright MLS,MLS#: VAFX2137656MLS Logo

    Facts & features

    Interior

    Bedrooms & bathrooms
    • Bedrooms: 5
    • Bathrooms: 5
    • Full bathrooms: 4
    • 1/2 bathrooms: 1
    • Main level bathrooms: 1
    Rooms
    • Room types: Living Room, Dining Room, Primary Bedroom, Bedroom 2, Bedroom 3, Bedroom 4, Bedroom 5, Kitchen, Family Room, Sun/Florida Room, Laundry, Office, Recreation Room
    Primary bedroom
    • Features: Attached Bathroom, Built-in Features, Fireplace - Gas, Flooring - Carpet, Primary Bedroom - Sitting Area, Walk-In Closet(s)
    • Level: Upper
    • Area: 384 Square Feet
    • Dimensions: 24 x 16
    Bedroom 2
    • Features: Attached Bathroom, Flooring - HardWood
    • Level: Upper
    • Area: 144 Square Feet
    • Dimensions: 12 x 12
    Bedroom 3
    • Features: Attached Bathroom, Flooring - Carpet, Walk-In Closet(s)
    • Level: Upper
    • Area: 196 Square Feet
    • Dimensions: 14 x 14
    Bedroom 4
    • Features: Attached Bathroom, Flooring - Carpet, Walk-In Closet(s)
    • Level: Upper
    • Area: 168 Square Feet
    • Dimensions: 14 x 12
    Bedroom 5
    • Features: Attached Bathroom, Flooring - Carpet
    • Level: Lower
    • Area: 210 Square Feet
    • Dimensions: 15 x 14
    Dining room
    • Features: Flooring - HardWood
    • Level: Main
    • Area: 216 Square Feet
    • Dimensions: 18 x 12
    Family room
    • Features: Cathedral/Vaulted Ceiling, Fireplace - Gas, Flooring - Carpet
    • Level: Main
    • Area: 374 Square Feet
    • Dimensions: 22 x 17
    Kitchen
    • Features: Breakfast Bar, Breakfast Nook, Granite Counters, Flooring - Tile/Brick, Kitchen Island, Kitchen - Gas Cooking, Pantry
    • Level: Main
    • Area: 350 Square Feet
    • Dimensions: 25 x 14
    Laundry
    • Level: Main
    Living room
    • Features: Flooring - HardWood
    • Level: Main
    • Area: 238 Square Feet
    • Dimensions: 17 x 14
    Office
    • Features: Flooring - HardWood
    • Level: Main
    • Area: 143 Square Feet
    • Dimensions: 13 x 11
    Recreation room
    • Features: Basement - Finished, Fireplace - Gas, Flooring - Carpet
    • Level: Lower
    • Area: 840 Square Feet
    • Dimensions: 42 x 20
    Recreation room
    • Features: Flooring - Carpet, Wet Bar
    • Level: Lower
    • Area: 384 Square Feet
    • Dimensions: 24 x 16
    Other
    • Features: Flooring - Tile/Brick
    • Level: Main
    • Area: 190 Square Feet
    • Dimensions: 19 x 10
    Heating
    • Forced Air, Zoned, Natural Gas
    Cooling
    • Central Air, Zoned, Electric
    Appliances
    • Included: Microwave, Cooktop, Dishwasher, Disposal, Dryer, Exhaust Fan, Extra Refrigerator/Freezer, Ice Maker, Double Oven, Oven, Refrigerator, Stainless Steel Appliance(s), Washer, Water Heater, Gas Water Heater
    • Laundry: Main Level, Laundry Room
    Features
    • Breakfast Area, Crown Molding, Family Room Off Kitchen, Open Floorplan, Formal/Separate Dining Room, Kitchen - Gourmet, Kitchen Island, Pantry, Primary Bath(s), Recessed Lighting, Soaking Tub, Bathroom - Stall Shower, Bathroom - Tub Shower, Upgraded Countertops, Wainscotting, Walk-In Closet(s), Bar, 2 Story Ceilings, 9'+ Ceilings, Tray Ceiling(s)
    • Flooring: Hardwood, Ceramic Tile, Carpet
    • Windows: Bay/Bow, Transom, Window Treatments
    • Basement: Finished,Sump Pump,Walk-Out Access,Windows
    • Number of fireplaces: 3
    • Fireplace features: Gas/Propane
    Interior area
    • Total structure area: 4,932
    • Total interior livable area: 4,932 sqft
    • Finished area above ground: 3,437
    • Finished area below ground: 1,495

    Property

    Parking
    • Total spaces: 6
    • Parking features: Storage, Garage Faces Side, Garage Door Opener, Attached, Driveway
    • Attached garage spaces: 3
    • Uncovered spaces: 3
    Accessibility
    • Accessibility features: None
    Features
    • Levels: Three
    • Stories: 3
    • Patio & porch: Deck, Patio
    • Exterior features: Extensive Hardscape, Lighting, Stone Retaining Walls, Underground Lawn Sprinkler, Water Falls
    • Pool features: None
    • Has spa: Yes
    • Spa features: Hot Tub
    • Has view: Yes
    • View description: Trees/Woods
    Lot
    • Size: 0.32 Acres
    • Features: Cul-De-Sac, Landscaped, Wooded, Private
    Details
    • Additional structures: Above Grade, Below Grade
    • Parcel number: 0742 07 0016
    • Zoning: 302
    • Special conditions: Standard

    Construction

    Type & style
    • Home type: SingleFamily
    • Architectural style: Colonial
    • Property subtype: Single Family Residence
    Materials
    • Brick, Vinyl Siding
    • Foundation: Concrete Perimeter
    Condition
    • New construction: No
    • Year built: 2002
    Details
    • Builder model: HAMPTON II
    • Builder name: Pulte

    Utilities & green energy

    • Sewer: Public Sewer
    • Water: Public

    Community & HOA

    Community
    • Subdivision: Clifton Grove
    HOA
    • Has HOA: Yes
    • Services included: Trash
    • HOA fee: $600 annually
    • HOA name: CLIFTON GROVE HOA
    Location
    • Region: Clifton

    Financial & listing details

    • Price per square foot: $259/sqft
    • Tax assessed value: $993,230
    • Annual tax amount: $11,358
    • Date on market: 7/15/2023
    • Listing agreement: Exclusive Right To Sell
    • Ownership: Fee Simple

    Price history

    DateEventPrice
    7/27/2023Sold$1,275,000+6.3%$259/sqft
    Source: Bright MLS #VAFX2137656 Report a problem
    7/26/2023Pending sale$1,200,000$243/sqft
    Source: Bright MLS #VAFX2137656 Report a problem
    7/16/2023Contingent$1,200,000$243/sqft
    Source: Bright MLS #VAFX2137656 Report a problem
    7/15/2023Listed for sale$1,200,000+67.9%$243/sqft
    Source: Bright MLS #VAFX2137656 Report a problem
    12/26/2002Sold$714,900$145/sqft
    Source: Public Record Report a problem

    Public tax history

    YearProperty taxesTax assessment
    2025$13,899 +7.6%$1,202,320 +7.8%
    2024$12,921 +15.3%$1,115,350 +12.3%
    2023$11,209 +10.5%$993,230 +12%
    2022$10,145 $887,190 +11.6%
    2021-- $795,210 +4.8%
    2020$8,978 +0.4%$758,610 +0.4%
    2019$8,943 +0.4%$755,610 +0.4%
    2018$8,907 +4%$752,610 +2%
    2017$8,568 +2.2%$737,950 +2%
    2016$8,382 +0.7%$723,500 -3%
    2015$8,322 +4.9%$745,660 +4.6%
    2014$7,936 $712,710 +4%
    2013-- $685,040 +6.7%
    2012-- $642,160 -2.8%
    2011-- $660,560
    2010-- $660,560 -2.2%
    2009-- $675,390 -8.1%
    2008-- $734,870 -14%
    2007-- $854,520 +32.7%
    2003-- $644,040
    2002-- --
    Find assessor info on the county website

    Neighborhood: 20124

    Nearby schools

    GreatSchools rating
    Schools provided by the listing agent
    • Elementary: Union Mill
    • Middle: Liberty
    • High: Centreville
    • District: Fairfax County Public Schools

    Source: Bright MLS. This data may not be complete. We recommend contacting the local school district to confirm school assignments for this home.

    Get a cash offer in 3 minutes
    Find out how much your home could sell for in as little as 3 minutes with a no-obligation cash offer.
    Estimated market value
    $1,346,700
    Get a cash offer in 3 minutes
    Find out how much your home could sell for in as little as 3 minutes with a no-obligation cash offer.
    Estimated market value
    $1,346,700