Your search has brought you here. Now, Dare to Dream. There is so much to say, so let's start with this property being Dazzling on Darrells Grant! Sensational in Stockwell Manor! This End Townhome, adjoining a Prime Lushly Landscaped Common Area, is a home like no other....with every Upgrade Imaginable! Impeccable Features including Custom Brick Patio and Rare Primary Bedroom Deck. Three Levels of Luxury Living with Hardwood Floors & Custom Plantation Shutters Throughout. Three Level Bump Out on Rear for Maximum Square Footage and Light Filled Rooms. Beautiful Furniture Grade Cabinetry and natural stone countertops in Kitchen. Custom Built-in Cabinetry in Upper Level Hall and Lower Level Rec Room. Upper Level Laundry Room Upgraded to include Cabinets and Sink. Extra Large Upgraded Primary Bedroom Closet. Upgraded Tile Throughout. Full Bath in Lower Level. Professional Landscaping in Front, Side and Rear plus an in ground lawn sprinkler. Brick Driveways and Sidewalks throughout the community. You know the location: perfect for commuting with 66, GW Parkway and the Chain Bridge just moments away. Your dream home is tucked away in the shadow of Haycock Longfellow Park and is an easy drive to Tysons and McLean. Come Now. Dare to Dream!
Sold for $1,522,000
$1,522,000
6739 Darrells Grant Pl, Falls Church, VA 22043
3beds
2,680sqft
Townhouse
Built in 2007
3,011 Square Feet Lot
$1,528,400 Zestimate®
$568/sqft
$5,387 Estimated rent
Home value
$1,528,400
$1.44M - $1.62M
$5,387/mo
Zestimate® history
Owner options
List your home for rent
$5,387/mo
Rent Zestimate®
Find your next renter with Zillow Rental Manager. Plus, with online applications, you can quickly screen prospective tenants – for free.
$5,387/mo
Rent Zestimate®
Refinance and save
$9,656/mo
Est. payment
Refinancing to a lower rate could help reduce your monthly payments and save thousands over the life of the loan.
$9,656/mo
Est. payment
Explore your selling options
Work with a Zillow partner agent
Leverage their expertise and Zillow's premium Showcase listings to get your home seen by more buyers.
Get startedList with your own agent
Get your home in front of millions of buyers by listing it on Zillow.
Learn how to do itSell it yourself
Take full control of how buyers see your home on Zillow by listing For Sale by Owner (FSBO).
List your homeWhat's special
Custom brick patioEnd townhomeIn ground lawn sprinklerUpgraded tile throughoutCustom plantation shutters throughoutRare primary bedroom deck
Zillow last checked:
Listing updated:
Listed by:
Chris Pritchard 703-475-7520,
Corcoran McEnearney
Bought with:
Bo Du
LPT Realty, LLC
Source: Bright MLS,MLS#: VAFX2286716
Facts & features
Interior
Bedrooms & bathrooms
- Bedrooms: 3
- Bathrooms: 4
- Full bathrooms: 3
- 1/2 bathrooms: 1
- Main level bathrooms: 1
Rooms
- Room types: Living Room, Dining Room, Primary Bedroom, Bedroom 2, Kitchen, Family Room, Bedroom 1, Laundry, Office, Recreation Room
Primary bedroom
- Features: Walk-In Closet(s), Bathroom - Stall Shower, Ceiling Fan(s), Crown Molding, Flooring - Solid Hardwood, Recessed Lighting, Primary Bedroom - Sitting Area, Window Treatments
- Level: Upper
- Area: 320 Square Feet
- Dimensions: 20 X 16
Bedroom 1
- Features: Ceiling Fan(s), Flooring - Solid Hardwood, Walk-In Closet(s), Window Treatments
- Level: Upper
- Area: 130 Square Feet
- Dimensions: 10 X 13
Bedroom 2
- Features: Flooring - Solid Hardwood
- Level: Upper
- Area: 132 Square Feet
- Dimensions: 11 X 12
Dining room
- Features: Flooring - Solid Hardwood
- Level: Main
- Area: 132 Square Feet
- Dimensions: 11 X 12
Family room
- Features: Crown Molding, Fireplace - Gas, Flooring - Solid Hardwood, Recessed Lighting
- Level: Main
- Area: 340 Square Feet
- Dimensions: 20 X 17
Kitchen
- Features: Kitchen Island, Granite Counters, Flooring - Solid Hardwood, Kitchen - Gas Cooking, Recessed Lighting
- Level: Main
- Area: 135 Square Feet
- Dimensions: 15 X 9
Laundry
- Level: Upper
- Area: 48 Square Feet
- Dimensions: 6 X 8
Living room
- Features: Flooring - Solid Hardwood, Recessed Lighting
- Level: Main
- Area: 204 Square Feet
- Dimensions: 12 X 17
Office
- Features: Flooring - Solid Hardwood, Recessed Lighting
- Level: Lower
- Area: 135 Square Feet
- Dimensions: 15 X 9
Recreation room
- Features: Bathroom - Tub Shower, Flooring - Solid Hardwood, Recessed Lighting
- Level: Lower
- Area: 320 Square Feet
- Dimensions: 20 X 16
Heating
- Forced Air, Natural Gas
Cooling
- Central Air, Ceiling Fan(s), Electric
Appliances
- Included: Microwave, Cooktop, Dishwasher, Disposal, Dryer, Humidifier, Ice Maker, Oven, Refrigerator, Stainless Steel Appliance(s), Washer, Electric Water Heater
- Laundry: Upper Level, Laundry Room
Features
- Bathroom - Stall Shower, Bathroom - Tub Shower, Breakfast Area, Built-in Features, Ceiling Fan(s), Central Vacuum, Chair Railings, Crown Molding, Kitchen - Gourmet, Kitchen - Table Space, Wainscotting, Walk-In Closet(s), Wine Storage, Soaking Tub, Family Room Off Kitchen, Formal/Separate Dining Room, Kitchen Island, Primary Bath(s), Recessed Lighting, Upgraded Countertops, 9'+ Ceilings, 2 Story Ceilings, Tray Ceiling(s)
- Flooring: Hardwood, Ceramic Tile, Wood
- Windows: Double Hung, Screens, Window Treatments
- Basement: Finished
- Number of fireplaces: 1
- Fireplace features: Gas/Propane, Mantel(s), Stone, Screen
Interior area
- Total structure area: 2,680
- Total interior livable area: 2,680 sqft
- Finished area above ground: 2,680
- Finished area below ground: 0
Property
Parking
- Total spaces: 2
- Parking features: Garage Door Opener, Driveway, Attached
- Attached garage spaces: 2
- Has uncovered spaces: Yes
Accessibility
- Accessibility features: None
Features
- Levels: Three
- Stories: 3
- Exterior features: Sidewalks, Underground Lawn Sprinkler, Stone Retaining Walls
- Pool features: None
- Fencing: Back Yard
- Has view: Yes
- View description: Garden
Lot
- Size: 3,011 Square Feet
- Features: Adjoins - Open Space, Corner Lot, Front Yard, Landscaped
Details
- Additional structures: Above Grade, Below Grade
- Parcel number: 0402 48 0049
- Zoning: 305
- Special conditions: Standard
Construction
Type & style
- Home type: Townhouse
- Architectural style: Traditional
- Property subtype: Townhouse
Materials
- Brick, HardiPlank Type
- Foundation: Concrete Perimeter
- Roof: Architectural Shingle
Condition
- Excellent
- New construction: No
- Year built: 2007
Utilities & green energy
- Sewer: Public Sewer
- Water: Public
- Utilities for property: Underground Utilities
Community & HOA
Community
- Security: Security System, Smoke Detector(s)
- Subdivision: Stockwell Manor
HOA
- Has HOA: Yes
- Amenities included: Common Grounds, Picnic Area, Tot Lots/Playground
- Services included: Common Area Maintenance, Management, Reserve Funds, Snow Removal, Lawn Care Front, Trash
- HOA fee: $175 monthly
- HOA name: STOCKWELL MANOR HOA
Location
- Region: Falls Church
Financial & listing details
- Price per square foot: $568/sqft
- Tax assessed value: $1,383,270
- Annual tax amount: $16,308
- Date on market: 2/27/2026
- Listing agreement: Exclusive Right To Sell
- Inclusions: Outdoor Furniture On Kitchen Deck, Patio Furniture, Gas Grill On Patio, Mounted Tv In Family Room. Primary Bath Jetted Tub Conveys As Is
- Ownership: Fee Simple
Price history
| Date | Event | Price |
|---|---|---|
| 5/16/2026 | Sold | $1,522,000-0.2%$568/sqft |
Source:  Bright MLS #VAFX2286716 Report a problem Bright MLS #VAFX2286716 Report a problem | ||
| 3/9/2026 | Pending sale | $1,525,000$569/sqft |
Source: Bright MLS #VAFX2286716 Report a problem | ||
| 3/4/2026 | Contingent | $1,525,000$569/sqft |
Source: Bright MLS #VAFX2286716 Report a problem | ||
| 2/27/2026 | Listed for sale | $1,525,000+29.5%$569/sqft |
Source: Bright MLS #VAFX2286716 Report a problem | ||
| 11/21/2007 | Sold | $1,177,731$439/sqft |
Source: Public Record Report a problem | ||
Public tax history
| Year | Property taxes | Tax assessment |
|---|---|---|
| 2025 | $16,309 +8.8% | $1,383,270 +9% |
| 2024 | $14,994 -4.2% | $1,269,100 -6.6% |
| 2023 | $15,650 +8.4% | $1,359,100 +9.8% |
| 2022 | $14,437 | $1,237,640 +7.6% |
| 2021 | -- | $1,150,310 +0.3% |
| 2020 | $13,835 -3.9% | $1,146,670 +0.7% |
| 2019 | $14,392 +9.3% | $1,138,880 +4.4% |
| 2018 | $13,166 +3% | $1,091,290 +1.1% |
| 2017 | $12,785 +1.5% | $1,079,820 +1.3% |
| 2016 | $12,591 +15.6% | $1,065,650 +11.4% |
| 2015 | $10,892 -5.4% | $956,250 -5.6% |
| 2014 | $11,517 | $1,013,370 +6.6% |
| 2013 | -- | $951,020 +1% |
| 2012 | -- | $941,520 +6.2% |
| 2011 | -- | $886,340 -3.9% |
| 2010 | -- | $922,200 -2.9% |
| 2009 | -- | $949,810 -14.4% |
| 2008 | -- | $1,110,160 |
Find assessor info on the county website
Neighborhood: 22043
Nearby homes
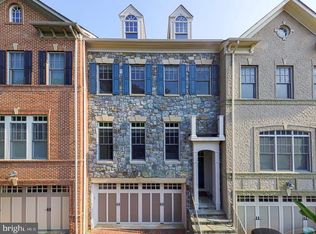
- $1,330,0003 bd4 ba2.7k sqft6741 Darrells Grant Pl, Falls Church, VA 22043Sold
- $1,332,8003 bd3 ba2.3k sqft6743 Darrells Grant Pl, Falls Church, VA 22043Off Market
- $1,453,9003 bd4 ba3.5k sqft6745 Darrells Grant Pl, Falls Church, VA 22043Off Market
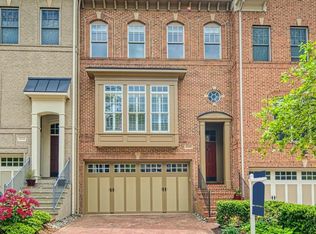
- $1,389,8003 bd3 ba3.1k sqft6782 Stockwell Manor Dr, Falls Church, VA 22043Off Market
- $1,397,2004 bd4 ba2.3k sqft6784 Stockwell Manor Dr, Falls Church, VA 22043Off Market
- $1,378,0003 bd4 ba2.7k sqft6786 Stockwell Manor Dr, Falls Church, VA 22043Off Market
- $1,517,9003 bd4 ba3.2k sqft6780 Stockwell Manor Dr, Falls Church, VA 22043Off Market
- $1,385,1004 bd4 ba2.2k sqft6747 Darrells Grant Pl, Falls Church, VA 22043Off Market
Nearby schools
GreatSchools rating
- 10/10Haycock Elementary SchoolGrades: PK-6Distance: 0.2 mi
- 10/10Longfellow Middle SchoolGrades: 7-8Distance: 0.3 mi
- 9/10McLean High SchoolGrades: 9-12Distance: 1.4 mi
Schools provided by the listing agent
- Elementary: Haycock
- Middle: Longfellow
- High: Mclean
- District: Fairfax County Public Schools
Source: Bright MLS. This data may not be complete. We recommend contacting the local school district to confirm school assignments for this home.
Get a cash offer in 3 minutes
Find out how much your home could sell for in as little as 3 minutes with a no-obligation cash offer.
Estimated market value
$1,528,400
Get a cash offer in 3 minutes
Find out how much your home could sell for in as little as 3 minutes with a no-obligation cash offer.
Estimated market value
$1,528,400
- Virginia
- Fairfax County
- Falls Church
- 22043
- 6739 Darrells Grant Pl
Nearby cities
Nearby neighborhoods
Nearby zip codes
Other Falls Church Topics
