Skip main navigation
Sold for $1,050,000
  • $1,050,000

    6739 E Calle Cadena, Tucson, AZ 85715

    3beds
    4,646sqft
    Single Family Residence
    Built in 1979
    0.41 Acres Lot
    $1,348,200 Zestimate®
    $226/sqft
    $3,298 Estimated rent

    Home value

    $1,348,200

    $1.19M - $1.56M

    $3,298/mo

    Zestimate® history
    Loading
    Loading...

    Owner options

    List your home for rent

    $3,298/mo

    Rent Zestimate®

    Find your next renter with Zillow Rental Manager. Plus, with online applications, you can quickly screen prospective tenants – for free.

    Learn more

    $3,298/mo

    Rent Zestimate®

    Refinance and save

    $6,348/mo

    Est. payment

    Refinancing to a lower rate could help reduce your monthly payments and save thousands over the life of the loan.

    See today's rates

    $6,348/mo

    Est. payment

    Explore your selling options

    Work with a Zillow partner agent

    Leverage their expertise and Zillow's premium Showcase listings to get your home seen by more buyers.

    Get started

    List with your own agent

    Get your home in front of millions of buyers by listing it on Zillow.

    Learn how to do it

    Sell it yourself

    Take full control of how buyers see your home on Zillow by listing For Sale by Owner (FSBO).

    List your home

    What's special

    Cozy fireplacesIrrigation systemPlay areaBlank canvassHigh-ceilinged basementFinished basementHuge finished basement
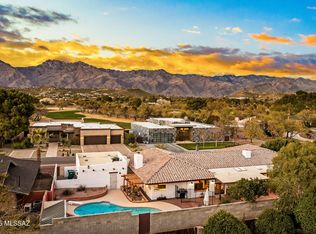
    First time on the market! Come see this wonderful updated 4 bed/3 bath +Den brick home with outstanding views of the Catalina Mountains, oversized 42' long RV garage & huge finished basement on a quiet cul-de-sac in gated Tucson Country Club. This home exudes warmth with leaded-glass windows, custom wood trim, brick & wood flooring and cozy fireplaces. Three spacious bedrooms upstairs plus a 4th bedroom downstairs along with a bonus den. Gaze at the view from your back porch to the soothing sounds of the waterfall. Host Game Night in the high-ceilinged basement, large enough for a ping-pong table, a complete home gym or a whole separate living space. Bonus walled yard space could be a dog run, playground and/or pool with a view. So much to offer, so many possibilities Take advantage of this rare opportunity to own a spacious home with a finished basement in the private and gated Tucson Country Club Estates. Located on a cul-de-sac that limits traffic and noise in the direct area, the home is conveniently located close to the club house and part of a larger community with holiday events and block parties. This spectacular residence with over 4,600 square feet of living space is perfect for families needing extra space to spread out, those frequently hosting family/friend visitors and/or entertainers looking for large rooms to host events. The recently renovated kitchen features new appliances, including an induction stove top, exposed brick backsplashes and columns, and additional counter and cabinet space with the added peninsula. The garden window facing the front of the house allows you to grow your favorite herbs for cooking, while looking out into your front yard flower beds. The large primary bedroom includes a walk-in closet that is nearly a room in itself, a bathroom with new shower and plenty of space, and an adjoining office with backyard access. The second bedroom on the primary floor also features a walk-in closet, and a newly updated adjoining bathroom. Brick flooring is prominent throughout the primary floor, including the expansive dining and great room that flow out onto the backyard porch. Whether you are in this room, the primary bedroom, primary bathroom or adjoining office, you are surrounded by picturesque views of the Santa Catalina Mountains and the colorful backyard gardens. The higher elevation and north-south exposure allows for panoramic views of the mountains and vibrant Tucson sunsets. With a total of three den/office spaces, one of which is ready to be used as a third bedroom including an intra-room closet, you have multiple spaces for a home office, gym, playroom or whatever fits your family's needs the best. In addition to the den, bedroom/den and storage space, the finished basement also includes a third bathroom and a sizable room with heigh ceilings that can used as a family room or entertainment area. Whether you want to host large family gatherings or have a family theatre room - this rare open-space provides you the flexibility to consider many options. In addition to the 4,646 square feet of living space, the home also includes an abundance of storage areas adjacent to the three-car garage and the unfinished basement. The backyard includes beautifully landscaped mature vegetation on an irrigation system and the serene sounds of a waterfall fountain. In addition to the large-landscaped area, the backyard has an additional space that provides the opportunity for you to build whatever your imagination will allow. With plenty of space for a pool, play area or backyard entertaining, this blank canvass enables you to make it your own.

    Zillow last checked:

    Listing updated:

    Listed by:

    Kimberlyn J Drew 520-237-1408,

    Long Realty

    Bought with:

    Chanel Cherie Mata, SA663732000

    Righteous Realty Company

    Source: MLS of Southern Arizona,MLS#: 22423297MLS Logo

    Facts & features

    Interior

    Bedrooms & bathrooms
    • Bedrooms: 3
    • Bathrooms: 3
    • Full bathrooms: 3
    Heating
    • Heat Pump, Forced Air
    Cooling
    • Central Air, Ceiling Fan(s), Heat Pump
    Appliances
    • Included: Exhaust Fan, Dishwasher, Lazy Susan, Reverse Osmosis, Water Purifier, Convection Oven, Electric Oven, Induction Cooktop, Microwave, Wine Cooler, ENERGY STAR Qualified Dishwasher, Water Softener
    • Laundry: Electric Dryer Hookup
    Features
    • Cathedral Ceiling(s), Beamed Ceilings, Entrance Foyer, Walk-In Closet(s), High Ceilings
    • Flooring: Carpet, Engineered Hardwood
    • Windows: Skylight(s), Double Pane Windows, Garden Window(s)
    • Has basement: Yes
    • Number of fireplaces: 2
    • Fireplace features: Wood Burning, Wood Burning Stove, Family Room, Master Bedroom, Great Room
    Interior area
    • Total structure area: 4,646
    • Total interior livable area: 4,646 sqft

    Property

    Parking
    • Total spaces: 3
    • Parking features: Garage Door Opener, Attached Garage Cabinets, Oversized, Over Height Garage, Storage
    • Garage spaces: 3
    Accessibility
    • Accessibility features: None
    Features
    • Levels: One
    • Stories: 1
    • Patio & porch: Covered, Patio
    • Exterior features: Misting System
    • Spa features: None
    • Fencing: Block,Wrought Iron,Wood
    • Has view: Yes
    • View description: Mountain(s)
    Lot
    • Size: 0.41 Acres
    • Features: Decorative Gravel, Flower Beds, Shrubs, Sprinklers In Front, Cul-De-Sac, North/South Exposure, Elevated Lot, Waterfall, Pond on Lot
    Details
    • Additional structures: Kennel/Dog Run
    • Parcel number: 114392050
    • Zoning: Tucson - CR2
    • Special conditions: None

    Construction

    Type & style
    • Home type: SingleFamily
    • Architectural style: Ranch
    • Property subtype: Single Family Residence
    Materials
    • Brick
    • Roof: Shingle,Built-Up - Reflect,Rolled/Hot Mop
    Condition
    • Year built: 1979

    Utilities & green energy

    • Sewer: Sewer Connected
    • Water: Public

    Community & HOA

    Community
    • Features: Golf, Gated, Paved Street
    • Security: Smoke Detector(s), Closed Circuit Camera(s), Wrought Iron Security Door, Security Gate
    • Subdivision: Sunset North (1-47)
    HOA
    • Has HOA: Yes
    • Services included: Common Area Maint, Gated Community, Street Maint
    • HOA fee: $137 monthly
    Location
    • Region: Tucson

    Financial & listing details

    • Price per square foot: $226/sqft
    • Tax assessed value: $1,040,355
    • Annual tax amount: $8,849
    • Date on market: 9/20/2024
    • Cumulative days on market: 56 days
    • Listing terms: Conventional,Cash,Submit
    • Road surface type: Paved

    Price history

    DateEventPrice
    12/12/2024Sold$1,050,000-4.5%$226/sqft
    Source: MLS of Southern Arizona #22423297 Report a problem
    11/14/2024Contingent$1,100,000$237/sqft
    Source: MLS of Southern Arizona #22423297 Report a problem
    11/1/2024Price change$1,100,000-2.2%$237/sqft
    Source: MLS of Southern Arizona #22423297 Report a problem
    9/20/2024Listed for sale$1,125,000+125%$242/sqft
    Source: MLS of Southern Arizona #22423297 Report a problem
    6/16/2023Sold$500,000$108/sqft
    Source: Public Record Report a problem

    Public tax history

    YearProperty taxesTax assessment
    2026$9,879 +4.9%$104,036 +11.2%
    2025$9,419 +6.4%$93,553 -11.6%
    2024$8,849 +3.9%$105,858 +25.8%
    2023$8,520 -0.4%$84,120 +20.6%
    2022$8,553 +1%$69,734 +2.1%
    2021$8,468 -6.3%$68,269 +6.4%
    2020$9,034 $64,150 -6.5%
    2019$9,034 +5.3%$68,603 +11.6%
    2018$8,583 +5.2%$61,449
    2017$8,162 +3.5%$61,449 +5%
    2016$7,882 +10.9%$58,523 +5%
    2015$7,109 $55,736
    2014-- --
    2013-- $542,974
    2012-- --
    2011-- --
    2010-- --
    2009-- --
    2007-- --
    2006-- --
    2005-- --
    2004-- --
    2003-- --
    2002-- --
    2001$5,223 -1.2%--
    2000$5,284 --
    Find assessor info on the county website

    Neighborhood: 85715

    Nearby schools

    GreatSchools rating
    Schools provided by the listing agent
    • Elementary: Fruchthendler
    • Middle: Magee
    • High: Sabino

    Source: MLS of Southern Arizona. This data may not be complete. We recommend contacting the local school district to confirm school assignments for this home.

    Get a cash offer in 3 minutes
    Find out how much your home could sell for in as little as 3 minutes with a no-obligation cash offer.
    Estimated market value
    $1,348,200
    Get a cash offer in 3 minutes
    Find out how much your home could sell for in as little as 3 minutes with a no-obligation cash offer.
    Estimated market value
    $1,348,200