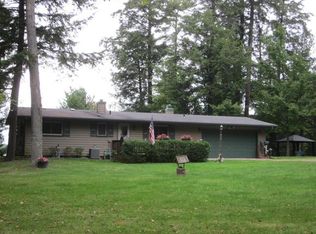
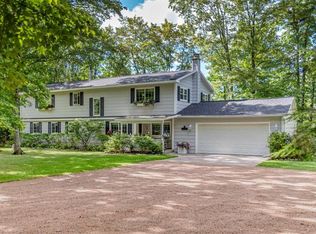
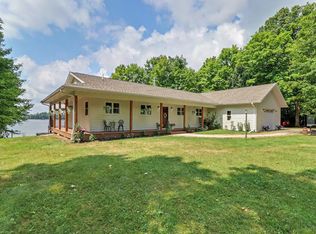
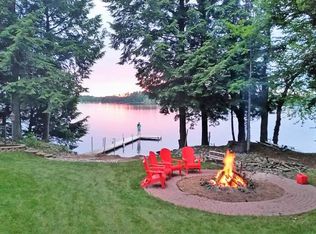
Discover one of the Northwoods' hidden gems on crystal-clear Sugar Camp Lake, where 123 feet of pristine sand frontage create an unforgettable lakeside setting. This extensively rebuilt, turnkey home was taken down to the floor joists and thoughtfully expanded just a few years ago by the seller, an experienced contractor, who spared nothing while building what was intended to be a forever home. Exceptional craftsmanship is evident throughout the 5-bedroom, 3.5-bath residence, highlighted by a luxurious main-level primary suite with vaulted ceilings, a curbless walk-in shower, soaking tub, walk-in closet, power shades, and dedicated HVAC. The open-concept living area features a custom brick gas fireplace, granite countertops, farmhouse sink, soft-close cabinetry with pull-out shelves, an oversized walk-in pantry, new appliances, flooring, and plumbing. Step outside to a spacious wraparound deck overlooking the lake and a stunning new stone lakeside patio. Sugar Camp Lake is a 519-acre full-recreation lake renowned for its crystal-clear water, sandy shoreline, excellent swimming, and outstanding fishing. With no public boat launch, boating traffic remains remarkably light, preserving the peaceful atmosphere that makes this lake so special. Conveniently located between Eagle River, Rhinelander, and Three Lakes, you'll enjoy easy access to golf, dining, shopping, snowmobiling, and endless year-round recreation. Offered fully furnished, with only a short list of exclusions, this is a rare opportunity to start making Northwoods memories from day one.
17 hours
|
340
|
8
|
Zillow last checked:
Listing updated:
Listed by:
DAVID ELIASON715-493-9141,
ELIASON REALTY - EAGLE RIVER
Source: GNMLS,MLS#: 218759
Facts & features
Interior
Bedrooms & bathrooms
Bedrooms: 5
Bathrooms: 4
Full bathrooms: 3
1/2 bathrooms: 1
Primary bedroom
Level: First
Dimensions: 16'6x14'5
Bedroom
Level: Basement
Dimensions: 12x10
Bedroom
Level: Basement
Dimensions: 10x17
Bedroom
Level: Basement
Dimensions: 14x11
Bedroom
Level: First
Dimensions: 8x7'6
Primary bathroom
Level: First
Dimensions: 10'5x13'5
Bathroom
Level: Basement
Bathroom
Level: First
Bathroom
Level: Basement
Dining room
Level: First
Dimensions: 19'10x10'10
Kitchen
Level: First
Dimensions: 19'10x11'9
Laundry
Level: Basement
Dimensions: 17'4x14'4
Living room
Level: First
Dimensions: 16'4x25'2
Other
Level: First
Dimensions: 4x8
Recreation
Level: Basement
Dimensions: 14'7x12
Storage room
Level: Basement
Dimensions: 21x24
Heating
Forced Air, Natural Gas, Zoned
Cooling
Central Air
Appliances
Included: Dryer, Dishwasher, Electric Oven, Electric Range, Electric Water Heater, Microwave, Refrigerator, Washer
Features
Cathedral Ceiling(s), High Ceilings, Main Level Primary, Pantry, Vaulted Ceiling(s)
Explore the cost of this home by adjusting the details. Changes won't be saved.
Principal & interest
$1,547
Mortgage insurance
$0
Property taxes
$170
Home insurance
$105
HOA fees
$0
Utilities
Not included
All calculations are estimates and provided by Zillow, Inc. for informational purposes only. Actual amounts may vary.
HOA fees may include property taxes on listings classified as Co-Ops. Contact the listing agent and/or owner for fee details.
Mortgage interest rates are dependent on a number of factors, including credit score, down payment, and repayment length. Interest rate data provided by Zillow Group Marketplace, Inc. as of 1/1/1970 from various mortgage lenders with which we have lead or other similar arrangements; the Estimated Payment is an average of those rates.
See how much you could borrow to make a competitive offer.