You won't want to miss touring this exquisitely maintained Meadowlands upper-end condo, where luxury meets comfort in Pleasant Prairie. The expansive, light-filled open-concept 2nd floor design features vaulted ceilings and newer luxury vinyl plank flooring. Double patio doors open to a private large balcony. The impressively sized master suite features a huge walk-in closet and a versatile area for a desk or extra storage. The spa-like en-suite offers a whirlpool tub, double vanity, and walk-in shower for ultimate relaxation. With a split bedroom design you'll have plenty of privacy from the 2nd spacious bedroom and 2nd full bath. Conveniently located near shopping, dining, and the interstate for easy commute to Illinois. Pets are allowed! Furnace/AC and water heater updated in 2021
Closed
$275,000
6739 Meadowlands CIRCLE #6C, Pleasant Prairie, WI 53158
2beds
1,490sqft
Condominium
Built in 2001
-- sqft lot
$302,600 Zestimate®
$185/sqft
$2,331 Estimated rent
Home value
$302,600
$281,000 - $327,000
$2,331/mo
Zestimate® history
Owner options
List your home for rent
$2,331/mo
Rent Zestimate®
Find your next renter with Zillow Rental Manager. Plus, with online applications, you can quickly screen prospective tenants – for free.
$2,331/mo
Rent Zestimate®
Refinance and save
$2,062/mo
Est. payment
Refinancing to a lower rate could help reduce your monthly payments and save thousands over the life of the loan.
$2,062/mo
Est. payment
Explore your selling options
Work with a Zillow partner agent
Leverage their expertise and Zillow's premium Showcase listings to get your home seen by more buyers.
Get startedList with your own agent
Get your home in front of millions of buyers by listing it on Zillow.
Learn how to do itSell it yourself
Take full control of how buyers see your home on Zillow by listing For Sale by Owner (FSBO).
List your homeWhat's special
Expansive light-filled open-conceptVaulted ceilingsSplit bedroom designPrivate large balconyHuge walk-in closetDouble vanityWhirlpool tub
Zillow last checked:
Listing updated:
Listed by:
Charlene Nikolai 262-909-8106,
Cove Realty, LLC
Bought with:
Felicia Pavlica Team*
Source: WIREX MLS,MLS#: 1897030 Originating MLS: Metro MLS
Originating MLS: Metro MLSFacts & features
Interior
Bedrooms & bathrooms
- Bedrooms: 2
- Bathrooms: 2
- Full bathrooms: 2
Primary bedroom
- Level: Upper
- Area: 252
- Dimensions: 21 x 12
Bedroom 2
- Level: Upper
- Area: 156
- Dimensions: 13 x 12
Bathroom
- Features: Tub Only, Whirlpool, Master Bedroom Bath: Tub/No Shower, Master Bedroom Bath: Walk-In Shower, Master Bedroom Bath, Shower Stall
Dining room
- Level: Upper
- Area: 132
- Dimensions: 11 x 12
Kitchen
- Level: Upper
- Area: 121
- Dimensions: 11 x 11
Living room
- Level: Upper
- Area: 364
- Dimensions: 28 x 13
Heating
- Natural Gas, Forced Air
Cooling
- Central Air
Appliances
- Included: Dishwasher, Disposal, Dryer, Microwave, Oven, Range, Refrigerator, Washer
- Laundry: In Unit
Features
- High Speed Internet, Cathedral/vaulted ceiling, Walk-In Closet(s)
- Flooring: Wood or Sim.Wood Floors
- Basement: None / Slab
- Common walls with other units/homes: End Unit
Interior area
- Total structure area: 1,490
- Total interior livable area: 1,490 sqft
Property
Parking
- Total spaces: 2
- Parking features: Attached, Garage Door Opener, 2 Car
- Attached garage spaces: 2
Features
- Levels: Two,1 Story
- Stories: 2
- Exterior features: Balcony, Private Entrance
- Spa features: Bath
Details
- Parcel number: 9241222231043
- Zoning: RES
Construction
Type & style
- Home type: Condo
- Property subtype: Condominium
- Attached to another structure: Yes
Materials
- Brick, Brick/Stone, Aluminum Trim, Vinyl Siding
Condition
- 21+ Years
- New construction: No
- Year built: 2001
Utilities & green energy
- Sewer: Public Sewer
- Water: Public
- Utilities for property: Cable Available
Community & HOA
Community
- Subdivision: Meadowlands
HOA
- Has HOA: Yes
- Amenities included: Common Green Space
- HOA fee: $255 monthly
Location
- Region: Pleasant Prairie
- Municipality: Pleasant Prairie
Financial & listing details
- Price per square foot: $185/sqft
- Tax assessed value: $261,200
- Annual tax amount: $2,953
- Date on market: 10/23/2024
- Inclusions: Oven/Range, Microwave, Dishwasher, Refrigerator, Washer, Dryer.
Price history
| Date | Event | Price |
|---|---|---|
| 12/6/2024 | Sold | $275,000$185/sqft |
Source:  WIREX MLS #1897030 Report a problem WIREX MLS #1897030 Report a problem | ||
| 11/19/2024 | Pending sale | $275,000$185/sqft |
Source: WIREX MLS #1897030 Report a problem | ||
| 10/30/2024 | Contingent | $275,000$185/sqft |
Source: WIREX MLS #1897030 Report a problem | ||
| 10/23/2024 | Listed for sale | $275,000+7.4%$185/sqft |
Source: WIREX MLS #1897030 Report a problem | ||
| 7/28/2023 | Sold | $256,000+0.4%$172/sqft |
Source: WIREX MLS #1838671 Report a problem | ||
| 6/22/2023 | Pending sale | $255,000$171/sqft |
Source: WIREX MLS #1838671 Report a problem | ||
| 6/16/2023 | Listed for sale | $255,000+20.3%$171/sqft |
Source: WIREX MLS #1838671 Report a problem | ||
| 12/2/2022 | Listing removed | -- |
Source: WIREX MLS #1765062 Report a problem | ||
| 12/1/2021 | Sold | $212,000-1.2%$142/sqft |
Source: WIREX MLS #1765062 Report a problem | ||
| 9/25/2021 | Listed for sale | $214,500+24.7%$144/sqft |
Source: WIREX MLS #1765062 Report a problem | ||
| 7/4/2013 | Listed for rent | $1,350$1/sqft |
Source: Milos Real Estate, LLC Report a problem | ||
| 1/11/2006 | Sold | $172,000$115/sqft |
Source: Public Record Report a problem | ||
Public tax history
| Year | Property taxes | Tax assessment |
|---|---|---|
| 2024 | $3,047 +3.1% | $261,200 +18.8% |
| 2023 | $2,954 -1.5% | $219,900 |
| 2022 | $2,998 +13.4% | $219,900 +56.2% |
| 2021 | $2,644 -1% | $140,800 |
| 2020 | $2,670 +8.6% | $140,800 |
| 2019 | $2,459 -1.7% | $140,800 |
| 2018 | $2,502 -5.8% | $140,800 +14.4% |
| 2017 | $2,656 +1.3% | $123,100 |
| 2016 | $2,623 +18.5% | $123,100 +12% |
| 2015 | $2,214 -19% | $109,900 |
| 2014 | $2,733 | $109,900 -14.6% |
| 2013 | $2,733 +3% | $128,700 |
| 2012 | $2,652 -12.2% | $128,700 -18.1% |
| 2011 | $3,019 +1% | $157,100 |
| 2010 | $2,988 +6.2% | $157,100 -9.6% |
| 2009 | $2,814 +0% | $173,700 |
| 2008 | $2,812 +0.9% | $173,700 +1.7% |
| 2007 | $2,788 +3.9% | $170,800 |
| 2006 | $2,683 -7% | $170,800 +4% |
| 2005 | $2,884 +1.3% | $164,300 |
| 2004 | $2,848 -3.1% | $164,300 +9.6% |
| 2003 | $2,938 +219.2% | $149,900 +209.7% |
| 2002 | $920 +663.8% | $48,400 +734.5% |
| 2001 | $121 | $5,800 |
| 2000 | -- | -- |
Find assessor info on the county website
Neighborhood: Highpoint
Nearby homes
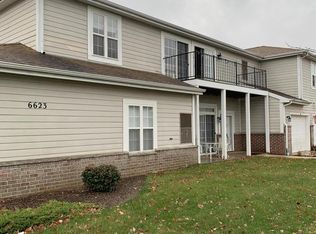
- $276,0002 bd2 ba1.4k sqft6623 102nd St UNIT 1C, Pleasant Prairie, WI 53158Sold
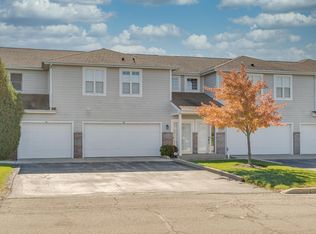
- $319,8003 bd2 ba1.5k sqft6623 102nd St UNIT 1D, Pleasant Prairie, WI 53158Off Market
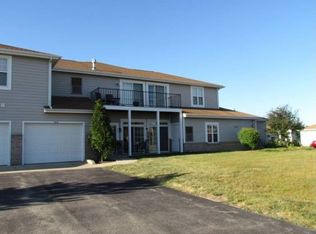
- $251,2002 bd2 ba1.1k sqft6623 102nd St UNIT 1AA, Pleasant Prairie, WI 53158Off Market
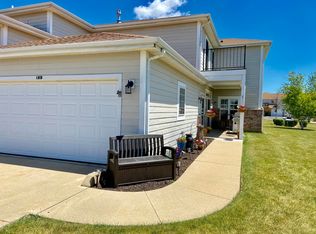
- $314,0002 bd2 ba1.3k sqft6623 102nd St UNIT 1BB, Pleasant Prairie, WI 53158Off Market
- $299,5002 bd2 ba1.4k sqft6623 102nd St UNIT 1CC, Pleasant Prairie, WI 53158Off Market
- $262,8002 bd2 ba1.1k sqft10245 66th Ave UNIT 2A, Pleasant Prairie, WI 53158Off Market
- $275,0002 bd2 ba1.3k sqft10245 66th Ave UNIT 2B, Pleasant Prairie, WI 53158Sold
- $311,4002 bd2 ba1.4k sqft10245 66th Ave UNIT 2C, Pleasant Prairie, WI 53158Off Market
- $320,7002 bd2 ba1.5k sqft10245 66th Ave UNIT 2D, Pleasant Prairie, WI 53158Off Market
Nearby schools
GreatSchools rating
- 7/10Prairie Lane Elementary SchoolGrades: PK-5Distance: 1.3 mi
- 7/10Mahone Middle SchoolGrades: 6-8Distance: 4.2 mi
- 2/10Indian Trail High School And AcademyGrades: 9-12Distance: 4.1 mi
Schools provided by the listing agent
- Elementary: Prairie Lane
- Middle: Mahone
- High: Indian Trail Hs & Academy
- District: Kenosha
Source: WIREX MLS. This data may not be complete. We recommend contacting the local school district to confirm school assignments for this home.
Get a cash offer in 3 minutes
Find out how much your home could sell for in as little as 3 minutes with a no-obligation cash offer.
Estimated market value
$302,600
Get a cash offer in 3 minutes
Find out how much your home could sell for in as little as 3 minutes with a no-obligation cash offer.
Estimated market value
$302,600
- Wisconsin
- Kenosha County
- Pleasant Prairie
- 53158
- Highpoint
- 6739 Meadowlands CIRCLE Unit 6C
Nearby cities
Nearby neighborhoods
Nearby zip codes
Other Pleasant Prairie Topics
- Apartments for Rent in 53158
- Houses for Sale in 53158
- Houses for Rent in 53158
- 53158 Real Estate
- Pleasant Prairie Condos
- Houses for Sale in Pleasant Prairie
- Newest Listings in Pleasant Prairie
- Pleasant Prairie Home Values
- Pleasant Prairie Real Estate Agents
- Pleasant Prairie Refinance
- Pleasant Prairie Mortgage Rates
