Skip main navigation
Sold for $525,000
  • $525,000

    6739 Monroe Ave, Sykesville, MD 21784

    4beds
    1,960sqft
    Single Family Residence
    Built in 1979
    0.31 Acres Lot
    $525,100 Zestimate®
    $268/sqft
    $2,697 Estimated rent

    Home value

    $525,100

    $499,000 - $551,000

    $2,697/mo

    Zestimate® history
    Loading
    Loading...

    Owner options

    List your home for rent

    $2,697/mo

    Rent Zestimate®

    Find your next renter with Zillow Rental Manager. Plus, with online applications, you can quickly screen prospective tenants – for free.

    Learn more

    $2,697/mo

    Rent Zestimate®

    Refinance and save

    $3,604/mo

    Est. payment

    Refinancing to a lower rate could help reduce your monthly payments and save thousands over the life of the loan.

    See today's rates

    $3,604/mo

    Est. payment

    Explore your selling options

    Work with a Zillow partner agent

    Leverage their expertise and Zillow's premium Showcase listings to get your home seen by more buyers.

    Get started

    List with your own agent

    Get your home in front of millions of buyers by listing it on Zillow.

    Learn how to do it

    Sell it yourself

    Take full control of how buyers see your home on Zillow by listing For Sale by Owner (FSBO).

    List your home

    What's special

    Hardscaped patioAbundance of cabinetryGenerous living spacesAbundant natural lightBreakfast barFormal dining roomCozy family room
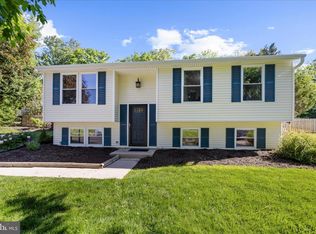
    Welcome to this beautifully maintained split-level home, where abundant natural light, generous living spaces, and a functional floor plan come together to create the perfect place to call home. Featuring 4 bedrooms and 2 full bathrooms, this home offers room for everyone to spread out and enjoy. Step inside to a bright and inviting main level featuring a spacious living room, a formal dining room, and a well-appointed kitchen designed for both everyday living and entertaining. The kitchen boasts an abundance of cabinetry, ample countertop prep space, and a breakfast bar that's perfect for casual meals, morning coffee, or gathering with family and friends. Just a few steps down, the lower level provides even more versatile living space with a cozy family room, a sun-filled sunroom overlooking the backyard, a fourth bedroom, and a full bathroom—ideal for guests, a private home office, or multi-generational living. The upper level features three generously sized bedrooms, each offering plenty of closet space and natural light, along with a full hall bathroom. Outdoor living is just as impressive. The beautifully landscaped and meticulously maintained backyard is designed for year-round enjoyment, featuring a hardscaped patio, a fire pit, and plenty of green space for gardening, pets, or play. Whether you're hosting summer barbecues, enjoying crisp fall evenings around the fire, or simply relaxing with a book, this outdoor oasis is sure to become a favorite gathering place. Located in the sought-after Hilltop community, this home offers the perfect combination of space, comfort, and convenience. Enjoy easy access to shopping, dining, parks, schools, and major commuter routes while living in an established neighborhood known for its welcoming atmosphere. Don't miss the opportunity to make this exceptional home your own!

    Zillow last checked:

    Listing updated:

    Listed by:

    R.J. Breeden 410-929-2491,

    Berkshire Hathaway HomeServices Homesale Realty,

    Co-Listing Agent: Jonathan Croco 443-319-3862,

    Berkshire Hathaway HomeServices Homesale Realty

    Bought with:

    Shelley Price, 598148

    Blue Crab Real Estate, LLC

    Source: Bright MLS,MLS#: MDCR2036742MLS Logo

    Facts & features

    Interior

    Bedrooms & bathrooms
    • Bedrooms: 4
    • Bathrooms: 2
    • Full bathrooms: 2
    Rooms
    • Room types: Living Room, Dining Room, Sitting Room, Bedroom 2, Bedroom 3, Bedroom 4, Kitchen, Bedroom 1, Storage Room, Utility Room, Bathroom 1, Bathroom 2
    Bedroom 1
    • Features: Flooring - Carpet
    • Level: Lower
    • Area: 198 Square Feet
    • Dimensions: 11 X 18
    Bedroom 2
    • Features: Flooring - Luxury Vinyl Plank
    • Level: Upper
    • Area: 96 Square Feet
    • Dimensions: 8 X 12
    Bedroom 3
    • Features: Flooring - Luxury Vinyl Plank
    • Level: Upper
    • Area: 132 Square Feet
    • Dimensions: 12 X 11
    Bedroom 4
    • Features: Flooring - Luxury Vinyl Plank
    • Level: Upper
    • Area: 108 Square Feet
    • Dimensions: 9 X 12
    Bathroom 1
    • Features: Bathroom - Tub Shower, Flooring - Ceramic Tile
    • Level: Lower
    Bathroom 2
    • Features: Flooring - Ceramic Tile
    • Level: Upper
    Dining room
    • Features: Flooring - Luxury Vinyl Plank
    • Level: Main
    • Area: 108 Square Feet
    • Dimensions: 12 X 9
    Kitchen
    • Features: Granite Counters, Breakfast Bar, Flooring - Luxury Vinyl Plank, Recessed Lighting
    • Level: Main
    • Area: 120 Square Feet
    • Dimensions: 10 X 12
    Living room
    • Features: Flooring - Luxury Vinyl Plank
    • Level: Main
    • Area: 187 Square Feet
    • Dimensions: 11 X 17
    Sitting room
    • Features: Ceiling Fan(s)
    • Level: Lower
    Storage room
    • Level: Lower
    • Area: 288 Square Feet
    • Dimensions: 16 X 18
    Utility room
    • Level: Lower
    • Area: 152 Square Feet
    • Dimensions: 8 X 19
    Heating
    • Heat Pump, Electric
    Cooling
    • Central Air, Electric
    Appliances
    • Included: Microwave, Dishwasher, Disposal, Dryer, Exhaust Fan, Ice Maker, Oven/Range - Electric, Refrigerator, Washer, Water Heater, Electric Water Heater
    • Laundry: Lower Level
    Features
    • Bathroom - Tub Shower, Ceiling Fan(s), Dining Area, Recessed Lighting, Upgraded Countertops
    • Flooring: Carpet, Ceramic Tile, Luxury Vinyl
    • Basement: Partial,Heated,Improved,Partially Finished,Sump Pump,Windows
    • Has fireplace: No
    Interior area
    • Total structure area: 2,360
    • Total interior livable area: 1,960 sqft
    • Finished area above ground: 1,960
    • Finished area below ground: 0

    Property

    Parking
    • Total spaces: 3
    • Parking features: Driveway
    • Uncovered spaces: 3
    Accessibility
    • Accessibility features: None
    Features
    • Levels: Multi/Split,Three
    • Stories: 3
    • Pool features: None
    Lot
    • Size: 0.31 Acres
    Details
    • Additional structures: Above Grade, Below Grade
    • Parcel number: 0705036577
    • Zoning: R-100
    • Special conditions: Standard

    Construction

    Type & style
    • Home type: SingleFamily
    • Property subtype: Single Family Residence
    Materials
    • Vinyl Siding
    • Foundation: Permanent
    • Roof: Architectural Shingle
    Condition
    • New construction: No
    • Year built: 1979

    Utilities & green energy

    • Sewer: Public Sewer
    • Water: Public

    Community & HOA

    Community
    • Subdivision: Hilltop
    HOA
    • Has HOA: Yes
    • HOA fee: $157 annually
    • HOA name: HILLTOP ESTATES
    Location
    • Region: Sykesville

    Financial & listing details

    • Price per square foot: $268/sqft
    • Tax assessed value: $424,033
    • Annual tax amount: $4,583
    • Date on market: 8/1/2026
    • Listing agreement: Exclusive Right To Sell
    • Inclusions: Basement Dehumidifier Smaller Storage Shed In Backyard
    • Ownership: Fee Simple

    Price history

    DateEventPrice
    9/30/2026Sold$525,000-4.5%$268/sqft
    Source: Bright MLS #MDCR2036742 Report a problem
    8/24/2026Pending sale$549,900$281/sqft
    Source: Bright MLS #MDCR2036742 Report a problem
    8/19/2026Price change$549,900-2.7%$281/sqft
    Source: Bright MLS #MDCR2036742 Report a problem
    8/8/2026Price change$564,900-1.7%$288/sqft
    Source: Bright MLS #MDCR2036742 Report a problem
    8/1/2026Listed for sale$574,900+69.1%$293/sqft
    Source: Bright MLS #MDCR2036742 Report a problem
    12/30/2016Sold$340,000-4.2%$173/sqft
    Source: Public Record Report a problem
    11/4/2016Price change$355,000+2.9%$181/sqft
    Source: USREALTY.COM #CR9802317 Report a problem
    9/23/2016Price change$345,000+0%$176/sqft
    Source: Owner Report a problem
    9/4/2016Price change$344,900-4.2%$176/sqft
    Source: Long & Foster Real Estate, Inc. #CR9746296 Report a problem
    8/22/2016Price change$359,900-2.4%$184/sqft
    Source: Long & Foster Real Estate, Inc. #CR9746296 Report a problem
    8/4/2016Price change$368,900-1.6%$188/sqft
    Source: Long & Foster Real Estate, Inc. #CR9746296 Report a problem
    7/21/2016Listed for sale$374,900+19%$191/sqft
    Source: Long & Foster Real Estate #CR9746296 Report a problem
    3/4/2015Sold$315,000-7.3%$161/sqft
    Source: Public Record Report a problem
    1/22/2015Pending sale$339,900$173/sqft
    Source: Long and Foster #CR8465669 Report a problem
    9/26/2014Listed for sale$339,900$173/sqft
    Source: Long & Foster Real Estate #CR8465669 Report a problem

    Public tax history

    YearProperty taxesTax assessment
    2026$5,035 +5.6%$424,033 +5.9%
    2025$4,767 +12%$400,267 +6.3%
    2024$4,254 +3.5%$376,500 +3.5%
    2023$4,109 +3.7%$363,633 -3.4%
    2022$3,964 +3.8%$376,500 +11.4%
    2021$3,818 +3.4%$337,900 +3.4%
    2020$3,694 +3.5%$326,867 -3.3%
    2019$3,569 +3.6%$337,900 +10.9%
    2018$3,444 +2.7%$304,800 +2.7%
    2017$3,353 $296,700 +2.8%
    2016-- $288,600 +2.9%
    2015-- $280,500 +1%
    2014-- $277,633 +1%
    2013-- $274,767 +1.1%
    2012-- $271,900
    2011-- $271,900
    2010-- $271,900 -23.3%
    2009-- $354,480 +14.8%
    2008-- $308,866 +17.3%
    2007-- $263,253 +21%
    2006-- $217,640 +12.6%
    2005-- $193,346 +14.4%
    2004-- $169,053 +16.8%
    2003-- $144,760 +0.9%
    2002-- $143,522 +0.9%
    2001-- $142,286
    Find assessor info on the county website

    Neighborhood: 21784

    Nearby schools

    GreatSchools rating
    Schools provided by the listing agent
    • District: Carroll County Public Schools

    Source: Bright MLS. This data may not be complete. We recommend contacting the local school district to confirm school assignments for this home.

    Get a cash offer in 3 minutes
    Find out how much your home could sell for in as little as 3 minutes with a no-obligation cash offer.
    Estimated market value
    $525,100
    Get a cash offer in 3 minutes
    Find out how much your home could sell for in as little as 3 minutes with a no-obligation cash offer.
    Estimated market value
    $525,100