Right-Sized Living on an Oversized Preston Hollow Lot with Resort-Style Outdoor Living! Set in the heart of Preston Hollow, this property offers a rare combination: a thoughtfully scaled one-story home on an expansive .41-acre lot, surrounded by significantly larger estate properties. It’s an increasingly hard-to-find opportunity to enjoy premier location and land without excess square footage. The outdoor living is the true centerpiece. Designed for both relaxation and entertaining, the private backyard feels like a boutique resort—complete with a PebbleTec pool, fire feature, outdoor kitchen, and a wide, usable lawn framed by mature, professionally curated landscaping. Inside, the home is intentionally designed for ease and flow. Multiple living areas connect seamlessly to an updated kitchen and dining space, creating a layout that lives larger than its footprint while remaining highly functional for everyday living. The kitchen is equipped with Sub-Zero, Wolf, and Dacor appliances, paired with refined finishes and satin granite surfaces. The primary suite offers a quiet retreat with walls of windows overlooking the backyard, bringing in natural light and garden views. Three additional bedrooms provide flexibility for guests, family, or workspace. Recent upgrades—including Milgard windows, Sierra Pacific aluminum-clad doors, tankless water heater, and reverse osmosis system—reflect a focus on quality and long-term livability. This is a compelling opportunity to own a move-in-ready home on substantial land in one of Dallas’ most prestigious neighborhoods—just moments from top private schools, shopping, and dining.
Sold
Price Unknown
6739 Northport Dr, Dallas, TX 75230
4beds
2,942sqft
Single Family Residence
Built in 1950
0.42 Acres Lot
$1,949,400 Zestimate®
$--/sqft
$6,763 Estimated rent
Home value
$1,949,400
$1.79M - $2.12M
$6,763/mo
Zestimate® history
Owner options
List your home for rent
$6,763/mo
Rent Zestimate®
Find your next renter with Zillow Rental Manager. Plus, with online applications, you can quickly screen prospective tenants – for free.
$6,763/mo
Rent Zestimate®
Refinance and save
Refinancing to a lower rate could help reduce your monthly payments and save thousands over the life of the loan.
Explore your selling options
Work with a Zillow partner agent
Leverage their expertise and Zillow's premium Showcase listings to get your home seen by more buyers.
Get startedList with your own agent
Get your home in front of millions of buyers by listing it on Zillow.
Learn how to do itSell it yourself
Take full control of how buyers see your home on Zillow by listing For Sale by Owner (FSBO).
List your homeWhat's special
Pebbletec poolOutdoor kitchenReverse osmosis systemMilgard windowsSierra pacific aluminum-clad doorsFire featureTankless water heater
Zillow last checked:
Listing updated:
Listed by:
Susan Baldwin 0512725 214-763-1591,
Allie Beth Allman & Assoc. 214-521-7355
Bought with:
Eric Stout, 0454542
Success North Texas Realty
Source: NTREIS,MLS#: 21237151
Facts & features
Interior
Bedrooms & bathrooms
- Bedrooms: 4
- Bathrooms: 3
- Full bathrooms: 3
Primary bedroom
- Features: Closet Cabinetry, Dual Sinks, En Suite Bathroom, Hollywood Bath, Linen Closet, Separate Shower, Walk-In Closet(s)
- Level: First
- Dimensions: 17 x 14
Bedroom
- Features: Walk-In Closet(s)
- Level: First
- Dimensions: 14 x 14
Bedroom
- Features: En Suite Bathroom, Walk-In Closet(s)
- Level: First
- Dimensions: 14 x 14
Bedroom
- Features: Walk-In Closet(s)
- Level: First
- Dimensions: 11 x 12
Dining room
- Level: First
- Dimensions: 13 x 17
Family room
- Features: Built-in Features, Fireplace
- Level: First
- Dimensions: 20 x 16
Kitchen
- Features: Breakfast Bar, Built-in Features, Eat-in Kitchen, Pantry, Solid Surface Counters
- Level: First
- Dimensions: 13 x 17
Living room
- Features: Fireplace
- Level: First
- Dimensions: 21 x 14
Heating
- Central, Natural Gas, Zoned
Cooling
- Central Air, Electric, Zoned
Appliances
- Included: Some Gas Appliances, Built-In Refrigerator, Double Oven, Dishwasher, Gas Cooktop, Disposal, Plumbed For Gas, Refrigerator
- Laundry: Washer Hookup, Dryer Hookup, ElectricDryer Hookup, Laundry in Utility Room
Features
- Built-in Features, Decorative/Designer Lighting Fixtures, Double Vanity, Eat-in Kitchen, Granite Counters, High Speed Internet, In-Law Floorplan, Open Floorplan, Walk-In Closet(s), Wired for Sound
- Flooring: Ceramic Tile, Hardwood, Wood
- Windows: Window Coverings
- Has basement: No
- Number of fireplaces: 3
- Fireplace features: Family Room, Living Room, Outside
Interior area
- Total interior livable area: 2,942 sqft
Property
Parking
- Total spaces: 2
- Parking features: Additional Parking, Door-Multi, Driveway, Electric Gate, Garage, Garage Door Opener, Inside Entrance, Kitchen Level, Garage Faces Rear, Secured
- Attached garage spaces: 2
Features
- Levels: One
- Stories: 1
- Patio & porch: Rear Porch, Deck, Patio
- Exterior features: Courtyard, Fire Pit, Garden, Outdoor Kitchen, Outdoor Living Area, Playground, Private Yard, Rain Gutters
- Has private pool: Yes
- Pool features: Heated, In Ground, Outdoor Pool, Pool, Private, Waterfall
- Fencing: Wood
Lot
- Size: 0.42 Acres
- Dimensions: 100 x 182
- Features: Back Yard, Interior Lot, Lawn, Landscaped, Level, Many Trees, Sprinkler System
Details
- Parcel number: 00000410941000000
Construction
Type & style
- Home type: SingleFamily
- Architectural style: Traditional,Detached
- Property subtype: Single Family Residence
Materials
- Brick
- Foundation: Pillar/Post/Pier
- Roof: Composition
Condition
- Year built: 1950
Utilities & green energy
- Sewer: Public Sewer
- Water: Public
- Utilities for property: Electricity Connected, Natural Gas Available, Sewer Available, Separate Meters, Water Available
Community & HOA
Community
- Features: Curbs, Sidewalks
- Security: Security System Owned, Security System
- Subdivision: Waggoner Place
HOA
- Has HOA: No
Location
- Region: Dallas
Financial & listing details
- Tax assessed value: $1,867,750
- Annual tax amount: $41,589
- Date on market: 4/14/2026
- Cumulative days on market: 10 days
- Listing terms: Cash,Conventional
Price history
| Date | Event | Price |
|---|---|---|
| 6/10/2026 | Sold | -- |
Source: NTREIS #21237151 Report a problem | ||
| 5/11/2026 | Pending sale | $2,025,000$688/sqft |
Source: NTREIS #21237151 Report a problem | ||
| 4/28/2026 | Contingent | $2,025,000$688/sqft |
Source: NTREIS #21237151 Report a problem | ||
| 4/14/2026 | Listed for sale | $2,025,000+20.9%$688/sqft |
Source: NTREIS #21237151 Report a problem | ||
| 3/29/2022 | Sold | -- |
Source: NTREIS #14762005 Report a problem | ||
| 3/3/2022 | Pending sale | $1,675,000$569/sqft |
Source: NTREIS #14762005 Report a problem | ||
| 3/2/2022 | Contingent | $1,675,000$569/sqft |
Source: NTREIS #14762005 Report a problem | ||
| 2/24/2022 | Listed for sale | $1,675,000$569/sqft |
Source: NTREIS #14762005 Report a problem | ||
| 2/23/2022 | Contingent | $1,675,000$569/sqft |
Source: NTREIS #14762005 Report a problem | ||
| 2/19/2022 | Listed for sale | $1,675,000+97.1%$569/sqft |
Source: NTREIS #14762005 Report a problem | ||
| 2/28/2015 | Listing removed | $850,000$289/sqft |
Source: Virginia Cook, Realtors #13008002 Report a problem | ||
| 10/21/2014 | Price change | $850,000-5.6%$289/sqft |
Source: Virginia Cook, Realtors #13008002 Report a problem | ||
| 9/27/2014 | Price change | $900,000-2.7%$306/sqft |
Source: Virginia Cook, Realtors #13008002 Report a problem | ||
| 8/24/2014 | Listed for sale | $925,000+35%$314/sqft |
Source: Virginia Cook, REALTORS Report a problem | ||
| 10/13/2009 | Sold | -- |
Source: Agent Provided Report a problem | ||
| 7/11/2009 | Price change | $685,000-8.5%$233/sqft |
Source: Active Website #11186673 Report a problem | ||
| 6/19/2009 | Price change | $749,000-2.6%$255/sqft |
Source: Active Website #11186673 Report a problem | ||
| 4/22/2009 | Listed for sale | $769,000$261/sqft |
Source: Active Website #11186673 Report a problem | ||
Public tax history
| Year | Property taxes | Tax assessment |
|---|---|---|
| 2025 | $41,589 -0.4% | $1,867,750 |
| 2024 | $41,745 +11.8% | $1,867,750 +14.8% |
| 2023 | $37,336 +87.8% | $1,626,980 +29.3% |
| 2022 | $19,885 +3.9% | $1,258,540 +44.6% |
| 2021 | $19,140 -0.7% | $870,240 +2.1% |
| 2020 | $19,272 -0.8% | $852,000 |
| 2019 | $19,421 -4.1% | $852,000 -2.6% |
| 2018 | $20,243 +8.4% | $875,000 +6.1% |
| 2017 | $18,670 0% | $824,380 |
| 2016 | $18,670 +40.6% | $824,380 +4.7% |
| 2015 | $13,279 | $787,540 +35.8% |
| 2014 | $13,279 | $580,000 |
| 2013 | -- | -- |
| 2012 | -- | -- |
| 2011 | -- | -- |
| 2010 | -- | -- |
| 2009 | -- | -- |
| 2008 | -- | -- |
| 2007 | -- | -- |
| 2005 | -- | -- |
| 2004 | -- | -- |
| 2003 | -- | -- |
| 2002 | -- | -- |
| 2001 | -- | -- |
Find assessor info on the county website
Neighborhood: 75230
Nearby homes
- $1,907,5005 bd4 ba4.3k sqft6731 Northport Dr, Dallas, TX 75230Off Market
- $2,787,9005 bd5 ba4.7k sqft6807 Northport Dr, Dallas, TX 75230Off Market

- $1,887,4003 bd2 ba2.4k sqft6806 Pemberton Dr, Dallas, TX 75230Off Market
- $4,311,3005 bd7 ba6.7k sqft6723 Northport Dr, Dallas, TX 75230Off Market
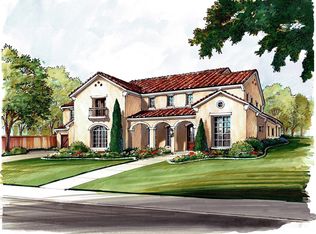
- $--5 bd8 ba7.4k sqft6815 Northport Dr, Dallas, TX 75230Sold
- $4,041,5005 bd6 ba7.1k sqft6730 Pemberton Dr, Dallas, TX 75230Off Market
- $1,318,5003 bd2 ba2.6k sqft6814 Pemberton Dr, Dallas, TX 75230Off Market
- $--5 bd7 ba7.5k sqft6738 Northport Dr, Dallas, TX 75230Sold
Nearby schools
GreatSchools rating
- 6/10Preston Hollow Elementary SchoolGrades: PK-5Distance: 0.8 mi
- 5/10Benjamin Franklin Middle SchoolGrades: 6-8Distance: 0.4 mi
- 4/10Hillcrest High SchoolGrades: 9-12Distance: 0.5 mi
Schools provided by the listing agent
- Elementary: Prestonhol
- Middle: Benjamin Franklin
- High: Hillcrest
- District: Dallas ISD
Source: NTREIS. This data may not be complete. We recommend contacting the local school district to confirm school assignments for this home.
Get a cash offer in 3 minutes
Find out how much your home could sell for in as little as 3 minutes with a no-obligation cash offer.
Estimated market value
$1,949,400
Get a cash offer in 3 minutes
Find out how much your home could sell for in as little as 3 minutes with a no-obligation cash offer.
Estimated market value
$1,949,400
- Texas
- Dallas County
- Dallas
- 75230
- 6739 Northport Dr
Nearby cities
Nearby neighborhoods
Nearby zip codes
Other Dallas Topics
