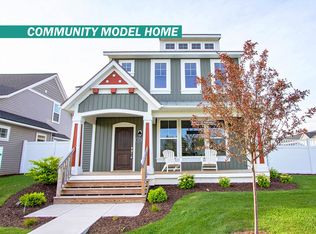
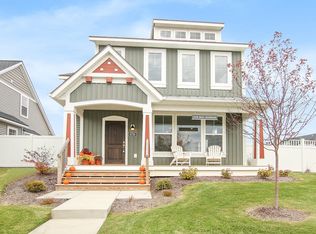
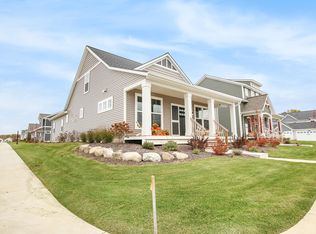

Buildable Home Plan - Photos are Representational Quaint, slightly coastal, and timeless, the Charlevoix home plan is reminiscent of times gone by.. With 1,649 square feet our Charlevoix plan offers three bedrooms and two-and-a-half baths in an expertly designed layout. A spacious covered porch greets family and visitors alike as they enter a large, relaxing family room. The kitchen and dining areas are smoothly incorporated into the open plan and lead to the half-bath and laundry areas. This section of the home also provides access to-and-from the two-car garage and the mudroom. The owner-suite, with its bath and walk-in closet, is located on the upper level along with two additional bedrooms and a full bath.Perhaps the best feature of this charming homes is the fenced-in outdoor patios, designed to entertain family and friends. Love this home? Please note that this is a ready-to-build home plan, which means that style, selections, and options are representational. You'll be able to personalize this home to your liking, and your final price will depend on what options you choose! Contact us for more information on ready-to-build home plans.
This property is off market, which means it's not currently listed for sale or rent on Zillow. This may be different from what's available on other websites or public sources.