This home features a beautifully updated kitchen with a new gas line for a professional-grade range, sleek quartz countertops, an elegant Italian tile backsplash, soft-close cabinet hinges, and a stylish new sink and faucet. A modern light fixture adds the perfect touch. Kitchen Aid appliances enhance both function and style. The open-concept first floor boasts a spacious great room and dining area with Brazilian White Oak floors, a stunning brick fireplace with a new glass enclosure, and a wet bar with a new faucet. The powder room has a freshly painted vanity, updated hardware, and a new faucet. Upstairs, all three bedrooms offer comfort and versatility, each with new carpeting. The primary suite is a tranquil retreat with a brick fireplace, walk-in closet, and screened-in porch. The master bath features a walk-in tiled shower with custom glass doors. The third bedroom, currently an office, also has porch access. Additional updates include new toilets, new cabinets and sink in the utility room, and upgraded light switches and outlets downstairs. The laundry area includes a newer LG washer and dryer. The attached 2-car garage features a walk-in storage room. The entire home has been freshly painted, inside and out, enhancing its bright, airy feel. Outside, enjoy a private brick-paver patio with the feel of a single-family home—without the maintenance. Nestled in a peaceful neighborhood with nature trails, this home offers serenity and convenience. Monthly maintenance fees cover exterior upkeep. A brand-new asphalt roof, paid for by the current owner, is scheduled for 2025. As a bonus, enjoy exclusive Walden community amenities with a club membership (details in MLS supplements).
Closed
$358,000
674-9 Fairington Ln, Aurora, OH 44202
3beds
2,036sqft
Condominium
Built in 1977
-- sqft lot
$383,500 Zestimate®
$176/sqft
$2,592 Estimated rent
Home value
$383,500
$314,000 - $472,000
$2,592/mo
Zestimate® history
Owner options
List your home for rent
$2,592/mo
Rent Zestimate®
Find your next renter with Zillow Rental Manager. Plus, with online applications, you can quickly screen prospective tenants – for free.
$2,592/mo
Rent Zestimate®
Refinance and save
$2,574/mo
Est. payment
Refinancing to a lower rate could help reduce your monthly payments and save thousands over the life of the loan.
$2,574/mo
Est. payment
Explore your selling options
Work with a Zillow partner agent
Leverage their expertise and Zillow's premium Showcase listings to get your home seen by more buyers.
Get startedList with your own agent
Get your home in front of millions of buyers by listing it on Zillow.
Learn how to do itSell it yourself
Take full control of how buyers see your home on Zillow by listing For Sale by Owner (FSBO).
List your homeWhat's special
Modern light fixtureSleek quartz countertopsScreened-in porchOpen-concept first floorPrivate brick-paver patioItalian tile backsplashUpdated hardware
Zillow last checked:
Listing updated:
Listed by:
Michael A Henry michaelhenry@advgroupagents.com216-973-1402,
EXP Realty, LLC.,
Jen Backos 440-241-6095,
EXP Realty, LLC.
Bought with:
Gail F Royster, 2019006832
Howard Hanna
Lena K Samuelson, 2004004389
Howard Hanna
Source: MLS Now,MLS#: 5108226 Originating MLS: Akron Cleveland Association of REALTORS
Originating MLS: Akron Cleveland Association of REALTORSFacts & features
Interior
Bedrooms & bathrooms
- Bedrooms: 3
- Bathrooms: 3
- Full bathrooms: 2
- 1/2 bathrooms: 1
- Main level bathrooms: 1
Primary bedroom
- Description: Flooring: Carpet
- Features: Fireplace
- Level: Second
Bedroom
- Description: Flooring: Carpet
- Level: Second
Bedroom
- Description: Flooring: Carpet
- Level: Second
Primary bathroom
- Description: Flooring: Tile
- Level: Second
Dining room
- Description: Flooring: Wood
- Level: First
Great room
- Description: Flooring: Wood
- Features: Fireplace
- Level: First
Kitchen
- Description: Flooring: Tile
- Features: Wet Bar
- Level: First
Laundry
- Description: Flooring: Tile
- Level: First
Pantry
- Description: Flooring: Wood
- Level: First
Heating
- Forced Air, Fireplace(s), Gas
Cooling
- Central Air
Appliances
- Included: Dryer, Dishwasher, Microwave, Range, Refrigerator, Washer
- Laundry: Main Level, In Unit
Features
- Wet Bar, Other, Pantry, Storage
- Basement: None
- Number of fireplaces: 2
- Fireplace features: Bedroom, Great Room, Wood Burning
Interior area
- Total structure area: 2,036
- Total interior livable area: 2,036 sqft
- Finished area above ground: 2,036
Property
Parking
- Total spaces: 2
- Parking features: Attached, Drain, Electricity, Garage, Paved
- Attached garage spaces: 2
Accessibility
- Accessibility features: None
Features
- Levels: Two
- Stories: 2
- Patio & porch: Patio, Screened, See Remarks, Balcony
- Exterior features: Balcony
- Pool features: Community
- Fencing: Partial,Privacy,Wood
- Has view: Yes
- View description: Trees/Woods
Lot
- Features: Wooded
Details
- Parcel number: 030120000035000
- Special conditions: Standard
Construction
Type & style
- Home type: Condo
- Architectural style: Contemporary
- Property subtype: Condominium
- Attached to another structure: Yes
Materials
- Cedar
- Roof: Shake
Condition
- Year built: 1977
Utilities & green energy
- Sewer: Public Sewer
- Water: Public
Community & HOA
Community
- Features: Common Grounds/Area, Fitness, Golf, Other, Tennis Court(s), Pool
- Subdivision: Walden-Fairington
HOA
- Has HOA: Yes
- Services included: Association Management, Insurance, Maintenance Grounds, Maintenance Structure, Other, Reserve Fund, Snow Removal, Security
- HOA fee: $250 semi-annually
- HOA name: Walden Master Assn
- Second HOA fee: $398 monthly
Location
- Region: Aurora
Financial & listing details
- Price per square foot: $176/sqft
- Annual tax amount: $4,664
- Date on market: 3/21/2025
- Cumulative days on market: 14 days
Price history
| Date | Event | Price |
|---|---|---|
| 4/30/2025 | Sold | $358,000-9.5%$176/sqft |
Source:  MLS Now #5108226 Report a problem MLS Now #5108226 Report a problem | ||
| 4/4/2025 | Pending sale | $395,500$194/sqft |
Source: MLS Now #5108226 Report a problem | ||
| 3/21/2025 | Listed for sale | $395,500+25.6%$194/sqft |
Source: MLS Now #5108226 Report a problem | ||
| 5/11/2022 | Sold | $315,000+5%$155/sqft |
Source: MLS Now #4359558 Report a problem | ||
| 4/27/2022 | Pending sale | $300,000$147/sqft |
Source: MLS Now #4359558 Report a problem | ||
| 4/5/2022 | Contingent | $300,000$147/sqft |
Source: MLS Now #4359558 Report a problem | ||
| 3/31/2022 | Listed for sale | $300,000$147/sqft |
Source: MLS Now #4359558 Report a problem | ||
Public tax history
Tax history is unavailable.
Neighborhood: 44202
Nearby homes
- $430,7003 bd2 ba2.3k sqft683-17 Fairington Ln, Aurora, OH 44202Off Market
- $356,8002 bd2 ba2.4k sqft683-18 Fairington Ln, Aurora, OH 44202Off Market
- $329,9002 bd2 ba1.9k sqft705-19 Fairington Ln, Aurora, OH 44202Sold
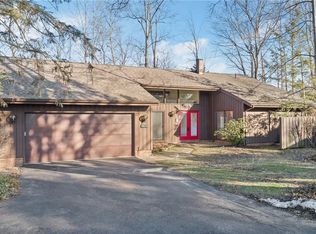
- $468,9003 bd3 ba3.5k sqft665-15 Fairington Ln, Aurora, OH 44202Off Market

- $322,3002 bd2 ba1.9k sqft705-19 Fairington Ln, Aurora, OH 44202Off Market
- $462,4003 bd2 ba2.3k sqft683-17 Fairington Ln, Aurora, OH 44202Off Market
- $356,1002 bd2 ba2.2k sqft686-16 Fairington Ln, Aurora, OH 44202Off Market
- $364,9003 bd2 ba2.2k sqft665-14 Fairington Ln, Aurora, OH 44202Off Market
Nearby schools
GreatSchools rating
- 8/10Leighton Elementary SchoolGrades: 3-5Distance: 1 mi
- 9/10Harmon Middle SchoolGrades: 6-8Distance: 1.2 mi
- 9/10Aurora High SchoolGrades: 9-12Distance: 1.2 mi
Schools provided by the listing agent
- District: Aurora CSD - 6701
Source: MLS Now. This data may not be complete. We recommend contacting the local school district to confirm school assignments for this home.
Get a cash offer in 3 minutes
Find out how much your home could sell for in as little as 3 minutes with a no-obligation cash offer.
Estimated market value
$383,500
Get a cash offer in 3 minutes
Find out how much your home could sell for in as little as 3 minutes with a no-obligation cash offer.
Estimated market value
$383,500
- Ohio
- Portage County
- Aurora
- 44202
- 674-9 Fairington Ln
Nearby cities
Nearby zip codes
Other Aurora Topics
