An exceptional opportunity to own a timeless and elegant, custom-built Williamsburg-style home with a fully finished basement, gracefully set within the highly desirable Allison Woods neighborhood. Beautifully designed and meticulously maintained by the original owners, this residence exudes timeless character and sophistication. Step through the front portico into a dramatic entry hall featuring double-height ceilings, rich hardwood floors, and generously proportioned rooms that flow seamlessly throughout the home. The inviting living room offers a warm gas-log fireplace and an adjacent private den/study, perfect for a home office or library. Across the entry hall, the light-filled formal dining room connects effortlessly to an impressive chef’s kitchen, showcasing custom cabinetry, quartz countertops, a tiled backsplash, Wolfe gas cooktop, Wolfe wall oven & convection steam oven, Sub-Zero refrigerator, and a large central island...as well as a cozy gas-log fireplace that makes this space the true heart of the home. The HUGE primary suite is conveniently located on the main level and includes a custom walk-in closet and a Luxuriously appointed private bath w/soaking tub, dual vanities & walk-in shower w/frameless glass surround. Additional main-level features include a stylish guest powder room and an oversized laundry room w/wash basin.
Upstairs, you’ll find two additional bedrooms and a spacious hall bath. An abundance of walk-in attic storage provides exceptional convenience and offers the potential to easily expand with additional finished living space if desired. The lower level offers a wonderful family room and a 3rd full bath, providing an ideal space for recreation or relaxation. This level also includes convenient access to the side-load two-car garage, along with two expansive storage rooms offering exceptional functionality and flexibility with more potential for additional living space. Throughout the home, high-end brass hardware, elevated millwork, and detailed crown molding highlight the exceptional craftsmanship and enhance its timeless Williamsburg charm. The beautifully landscaped yard is framed by a classic white picket fence and complemented by a brick paver patio, offers an inviting outdoor retreat ideal for both relaxing and entertaining. Additional highlights of the home include concrete shingle siding, custom energy-efficient windows and doors, a circular driveway, and a beautifully level lot spanning nearly 1 acre. This updated and modern Williamsburg-style home is move-in ready, thoughtfully pre-inspected, nnd located in one of Concord’s most beautiful and desirable neighborhoods, with the rare advantage of no HOA.
Closed
$783,400
674 Abington Dr NE, Concord, NC 28025
3beds
3,470sqft
Single Family Residence
Built in 1987
0.87 Acres Lot
$779,400 Zestimate®
$226/sqft
$3,409 Estimated rent
Home value
$779,400
$725,000 - $842,000
$3,409/mo
Zestimate® history
Owner options
List your home for rent
$3,409/mo
Rent Zestimate®
Find your next renter with Zillow Rental Manager. Plus, with online applications, you can quickly screen prospective tenants – for free.
$3,409/mo
Rent Zestimate®
Refinance and save
$4,680/mo
Est. payment
Refinancing to a lower rate could help reduce your monthly payments and save thousands over the life of the loan.
$4,680/mo
Est. payment
Explore your selling options
Work with a Zillow partner agent
Leverage their expertise and Zillow's premium Showcase listings to get your home seen by more buyers.
Get startedList with your own agent
Get your home in front of millions of buyers by listing it on Zillow.
Learn how to do itSell it yourself
Take full control of how buyers see your home on Zillow by listing For Sale by Owner (FSBO).
List your homeWhat's special
Gas-log fireplaceBrick paver patioDouble-height ceilingsRich hardwood floorsGenerously proportioned roomsDetailed crown moldingBeautifully landscaped yard
Zillow last checked:
Listing updated:
Listed by:
David Cook david.cook@premiersir.com,
Premier Sotheby's International Realty
Bought with:
Mike Toler
Keller Williams Unified
Kristi Toler
Keller Williams Unified
Source: Canopy MLS as distributed by MLS GRID,MLS#: 4314634
Facts & features
Interior
Bedrooms & bathrooms
- Bedrooms: 3
- Bathrooms: 4
- Full bathrooms: 3
- 1/2 bathrooms: 1
- Main level bedrooms: 1
Primary bedroom
- Features: Walk-In Closet(s)
- Level: Main
Heating
- Heat Pump
Cooling
- Central Air
Appliances
- Included: Dishwasher, Exhaust Hood, Gas Cooktop, Gas Water Heater, Ice Maker, Microwave, Refrigerator, Self Cleaning Oven, Tankless Water Heater, Wall Oven
- Laundry: Electric Dryer Hookup, Laundry Room, Main Level, Sink, Washer Hookup
Features
- Built-in Features, Soaking Tub, Kitchen Island, Pantry, Storage, Walk-In Closet(s)
- Flooring: Carpet, Tile, Wood
- Doors: Insulated Door(s)
- Windows: Insulated Windows
- Basement: Daylight,Exterior Entry,Finished
- Attic: Walk-In
- Fireplace features: Gas Log, Kitchen, Living Room
Interior area
- Total structure area: 2,979
- Total interior livable area: 3,470 sqft
- Finished area above ground: 2,979
- Finished area below ground: 491
Property
Parking
- Total spaces: 2
- Parking features: Attached Garage, Garage Faces Side, Garage on Main Level
- Attached garage spaces: 2
Features
- Levels: Two
- Stories: 2
- Patio & porch: Front Porch, Patio
- Fencing: Back Yard
Lot
- Size: 0.87 Acres
- Features: Level, Wooded
Details
- Parcel number: 56311904370000
- Zoning: RM-1
- Special conditions: Standard
Construction
Type & style
- Home type: SingleFamily
- Architectural style: Williamsburg
- Property subtype: Single Family Residence
Materials
- Brick Partial, Shingle/Shake
Condition
- New construction: No
- Year built: 1987
Utilities & green energy
- Sewer: Public Sewer
- Water: City
- Utilities for property: Cable Available, Electricity Connected, Underground Power Lines
Community & HOA
Community
- Security: Carbon Monoxide Detector(s), Smoke Detector(s)
- Subdivision: Allison Woods
Location
- Region: Concord
Financial & listing details
- Price per square foot: $226/sqft
- Tax assessed value: $560,930
- Annual tax amount: $5,587
- Date on market: 10/31/2025
- Cumulative days on market: 64 days
- Listing terms: Cash,Conventional
- Electric utility on property: Yes
- Road surface type: Asphalt, Paved
Price history
| Date | Event | Price |
|---|---|---|
| 2/16/2026 | Sold | $783,400+2.4%$226/sqft |
Source:  Canopy MLS as distributed by MLS GRID #4314634 Report a problem Canopy MLS as distributed by MLS GRID #4314634 Report a problem | ||
| 10/31/2025 | Listed for sale | $765,000$220/sqft |
Source: Canopy MLS as distributed by MLS GRID #4314634 Report a problem | ||
Public tax history
| Year | Property taxes | Tax assessment |
|---|---|---|
| 2025 | $5,587 | $560,930 |
| 2024 | $5,587 +28.9% | $560,930 +57.8% |
| 2023 | $4,336 | $355,370 |
| 2022 | $4,336 | $355,370 |
| 2021 | $4,336 +6.1% | $355,370 +6.1% |
| 2019 | $4,086 +3.4% | $334,940 |
| 2018 | $3,952 | $334,940 |
| 2017 | $3,952 | $334,940 +0% |
| 2016 | -- | $334,820 |
| 2015 | -- | $334,820 |
| 2014 | $3,951 | $334,820 |
| 2013 | -- | $334,820 |
| 2012 | -- | $334,820 -10.8% |
| 2011 | -- | $375,470 |
| 2010 | -- | $375,470 |
| 2009 | -- | $375,470 +1% |
| 2008 | -- | $371,900 +36.7% |
| 2007 | -- | $272,040 |
| 2006 | -- | $272,040 |
| 2005 | -- | $272,040 |
| 2004 | -- | $272,040 +10.3% |
| 2003 | -- | $246,640 |
| 2002 | -- | $246,640 |
| 2001 | -- | $246,640 |
| 2000 | -- | $246,640 |
Find assessor info on the county website
Neighborhood: 28025
Nearby homes
- $488,5003 bd2 ba2.4k sqft672 Abington Dr NE, Concord, NC 28025Off Market
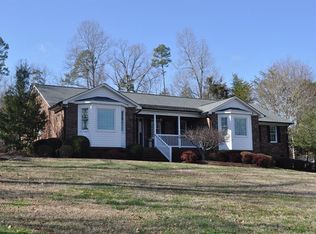
- $1,115,3004 bd5 ba5.6k sqft680 Abington Dr NE, Concord, NC 28025Off Market
- $595,0004 bd3 ba3.3k sqft660 Abington Dr NE, Concord, NC 28025Off Market
- $515,3002 bd2 ba2.4k sqft682 Abington Dr NE, Concord, NC 28025Off Market
- $709,9004 bd3 ba4.1k sqft679 Abington Dr NE, Concord, NC 28025Off Market
- $16,600-- bd-- ba-- sqft679 Abington Dr NE, Concord, NC 28025Off Market
- $968,2005 bd3 ba4.5k sqft656 Abington Dr NE, Concord, NC 28025Off Market
- $1,161,7004 bd4 ba4.5k sqft681 Abington Dr NE, Concord, NC 28025Off Market
Nearby schools
GreatSchools rating
- 7/10W M Irvin ElementaryGrades: PK-5Distance: 2 mi
- 2/10Concord MiddleGrades: 6-8Distance: 1.9 mi
- 6/10Concord HighGrades: 9-12Distance: 0.7 mi
Schools provided by the listing agent
- Elementary: W.M. Irvin
- Middle: Concord
- High: Concord
Source: Canopy MLS as distributed by MLS GRID. This data may not be complete. We recommend contacting the local school district to confirm school assignments for this home.
Get a cash offer in 3 minutes
Find out how much your home could sell for in as little as 3 minutes with a no-obligation cash offer.
Estimated market value
$779,400
Get a cash offer in 3 minutes
Find out how much your home could sell for in as little as 3 minutes with a no-obligation cash offer.
Estimated market value
$779,400
- North Carolina
- Cabarrus County
- Concord
- 28025
- 674 Abington Dr NE
Nearby cities
Nearby neighborhoods
Nearby zip codes
Other Concord Topics
