Skip main navigation
Off market
  • $534,500

    674 Arbukle Ct, Winter Springs, FL 32708

    4beds
    2,092sqft
    Single Family Residence
    Built in 1988
    0.36 Acres Lot
    $534,500 Zestimate®
    $255/sqft
    $3,098 Estimated rent

    Home value

    $534,500

    $508,000 - $561,000

    $3,098/mo

    Zestimate® history
    Loading
    Loading...

    Owner options

    List your home for rent

    $3,098/mo

    Rent Zestimate®

    Find your next renter with Zillow Rental Manager. Plus, with online applications, you can quickly screen prospective tenants – for free.

    Learn more

    $3,098/mo

    Rent Zestimate®

    Refinance and save

    $3,576/mo

    Est. payment

    Refinancing to a lower rate could help reduce your monthly payments and save thousands over the life of the loan.

    See today's rates

    $3,576/mo

    Est. payment

    Explore your selling options

    Work with a Zillow partner agent

    Leverage their expertise and Zillow's premium Showcase listings to get your home seen by more buyers.

    Get started

    List with your own agent

    Get your home in front of millions of buyers by listing it on Zillow.

    Learn how to do it

    Sell it yourself

    Take full control of how buyers see your home on Zillow by listing For Sale by Owner (FSBO).

    List your home

    What's special

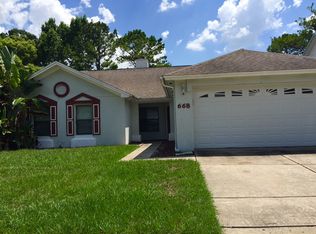
    Gorgeous home on over 1/3 acre- Biggest lot on Cul-de-sac! Even with Sparkling Pool and Paver Deck, there's still plenty of room to play in Large Fenced backyard. Enjoy a perfect layout with 4 great size bedrooms and 3 baths featuring a 3-way split floorplan with Vaulted Ceilings. Living/Dining Room combo has sliders to an additional covered and screened patio. Kitchen features Pickled Oak Cabinetry, Silestone Countertops and Breakfast Bar which overlooks Large Family Room. Master Suite has Laminate Wood Flooring and leads to Master Bath with Dual Vanities, Sunken Tub, Step-in Shower and a walk in closet that will amaze you. 4th Bedroom features built in Cabinetry, Private Bath and Shower and Access to Pool Area. Roof was replaced in 2015 and other upgrades have been done recently including Water Heater, Landscaping, Front Windows, Ceiling Fans, Laminate/Tile Flooring and New Shower Enclosures. 2019 New Carrier HVAC, 2019 New GE Elite Water Treatment System treats all the water in the home. 2019 New Whirpool Washer and Dryer convey, 2019 New Safety Pool Fence and 2020 New Carpets in Bedrooms 2 and 3. Low HOA fees and located close to all shopping and great schools. Easy access to the Greenway.

    This property is off market, which means it's not currently listed for sale or rent on Zillow. This may be different from what's available on other websites or public sources.

    Originating MLS: Orlando Regional

    Facts & features

    Interior

    Bedrooms & bathrooms
    • Bedrooms: 4
    • Bathrooms: 3
    • Full bathrooms: 3
    Heating
    • Forced air, Electric
    Cooling
    • Central
    Appliances
    • Included: Dishwasher, Dryer, Freezer, Garbage disposal, Microwave, Range / Oven, Refrigerator, Washer
    • Laundry: Inside
    Features
    • Ceiling Fans(s), Split Bedroom, Kitchen/Family Room Combo, Living Room/Dining Room Combo, Built in Features, Window Treatments, Vaulted Ceiling(s)
    • Flooring: Tile, Carpet, Laminate
    • Windows: Blinds, Window Treatments, Drapes, Rods
    • Has fireplace: Yes
    Interior area
    • Structure area source: Public Records
    • Total interior livable area: 2,092 sqft

    Property

    Parking
    • Total spaces: 2
    • Parking features: Garage - Attached
    Features
    • Levels: One
    • Patio & porch: Patio, Screened, Covered, Enclosed
    • Exterior features: Other, Stucco, Cement / Concrete
    • Pool features: Child Safety Fence, In Ground, Screen Enclosure
    Lot
    • Size: 0.36 Acres
    • Features: Oversized Lot, Sidewalk, Corner Lot, Cul-de-sac
    • Residential vegetation: Fruit Trees, Mature Landscaping, Trees/Landscaped, Oak Trees
    Details
    • Parcel number: 2421305JL00001900
    • Zoning: PUD
    • Other equipment: Irrigation Equipment

    Construction

    Type & style
    • Home type: SingleFamily
    • Architectural style: Contemporary
    • Property subtype: Single Family Residence
    Materials
    • masonry
    • Foundation: Footing
    • Roof: Other
    Condition
    • Year built: 1988

    Utilities & green energy

    • Sewer: Public Sewer
    • Utilities for property: BB/HS Internet Available, Cable Available, Public, Underground Utilities, Electricity Available, Water Available, Sewer Available

    Community & HOA

    Community
    • Subdivision: HOLLOWBROOK PH 2
    HOA
    • Has HOA: Yes
    • HOA fee: $34 monthly
    Location
    • Region: Winter Springs

    Financial & listing details

    • Price per square foot: $255/sqft
    • Tax assessed value: $433,501
    • Annual tax amount: $4,508
    • Listing terms: Cash, Conventional, FHA, VA Loan
    • Ownership: Fee Simple

    Price history

    DateEventPrice
    6/26/2020Sold$355,000+1.4%$170/sqft
    Source: Stellar MLS #O5858722 Report a problem
    4/28/2020Pending sale$350,000$167/sqft
    Source: EXP REALTY LLC #O5858722 Report a problem
    4/27/2020Listed for sale$350,000+7.7%$167/sqft
    Source: EXP REALTY LLC #O5858722 Report a problem
    7/16/2019Sold$324,900+3.5%$155/sqft
    Source: Public Record Report a problem
    6/10/2019Pending sale$314,000$150/sqft
    Source: RE/MAX Town & Country Realty #O5789937 Report a problem
    6/7/2019Listed for sale$314,000+31.4%$150/sqft
    Source: RE/MAX TOWN & COUNTRY REALTY #O5789937 Report a problem
    7/4/2013Listing removed$239,000$114/sqft
    Source: CENTURY 21 Oviedo #o5155654 Report a problem
    5/8/2013Pending sale$239,000$114/sqft
    Source: CENTURY 21 Oviedo #o5155654 Report a problem
    4/16/2013Listed for sale$239,000$114/sqft
    Source: Century 21 Oviedo Realty Report a problem

    Public tax history

    YearProperty taxesTax assessment
    2025$4,508 +16.5%$342,606 +2.9%
    2024$3,869 +2.6%$332,950 +3%
    2023$3,771 +2.6%$323,252 +3%
    2022$3,674 -6.5%$313,837 +3%
    2021$3,929 +25.1%$304,696 +23.8%
    2020$3,141 +25.1%$246,052 +24.2%
    2019$2,511 $198,120 +1.9%
    2018$2,511 +1.2%$194,426 +2.1%
    2017$2,481 +0.7%$190,427 +1.4%
    2016$2,463 -1.4%$187,816 +1.4%
    2015$2,500 $185,214 +0.8%
    2014$2,500 +42%$183,744 +25%
    2013$1,761 +7%$146,943 +1.5%
    2012$1,645 -3.3%$144,722 -1.6%
    2011$1,702 +1%$147,075 +1.5%
    2010$1,685 +4.3%$144,901 +2.7%
    2009$1,616 +3.7%$141,092 +0.1%
    2008$1,558 -5.7%$140,951 +3%
    2007$1,652 -5.5%$136,846 +2.5%
    2006$1,749 +2%$133,508 +3%
    2005$1,714 +0.6%$129,619 +3%
    2004$1,704 +0.9%$125,844 +1.9%
    2003$1,689 +1.4%$123,498 +2.4%
    2002$1,666 +4.4%$120,604 +4.6%
    2000$1,596 $115,248
    Find assessor info on the county website

    Neighborhood: 32708

    Nearby schools

    GreatSchools rating
    Schools provided by the listing agent
    • Elementary: Red Bug Elementary
    • Middle: Tuskawilla Middle
    • High: Lake Howell High

    Source: The MLS. This data may not be complete. We recommend contacting the local school district to confirm school assignments for this home.

    Get a cash offer in 3 minutes
    Find out how much your home could sell for in as little as 3 minutes with a no-obligation cash offer.
    Estimated market value
    $534,500
    Get a cash offer in 3 minutes
    Find out how much your home could sell for in as little as 3 minutes with a no-obligation cash offer.
    Estimated market value
    $534,500