Skip main navigation
Sold for $457,000
Street View
  • $457,000

    674 Arden St, Lewis Center, OH 43035

    3beds
    1,636sqft
    Single Family Residence
    Built in 1997
    7,840.8 Square Feet Lot
    $470,100 Zestimate®
    $279/sqft
    $2,559 Estimated rent

    Home value

    $470,100

    $428,000 - $517,000

    $2,559/mo

    Zestimate® history
    Loading
    Loading...

    Owner options

    List your home for rent

    $2,559/mo

    Rent Zestimate®

    Find your next renter with Zillow Rental Manager. Plus, with online applications, you can quickly screen prospective tenants – for free.

    Learn more

    $2,559/mo

    Rent Zestimate®

    Refinance and save

    $3,226/mo

    Est. payment

    Refinancing to a lower rate could help reduce your monthly payments and save thousands over the life of the loan.

    See today's rates

    $3,226/mo

    Est. payment

    Explore your selling options

    Work with a Zillow partner agent

    Leverage their expertise and Zillow's premium Showcase listings to get your home seen by more buyers.

    Get started

    List with your own agent

    Get your home in front of millions of buyers by listing it on Zillow.

    Learn how to do it

    Sell it yourself

    Take full control of how buyers see your home on Zillow by listing For Sale by Owner (FSBO).

    List your home

    What's special

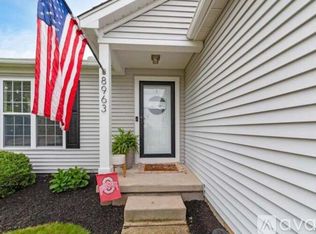
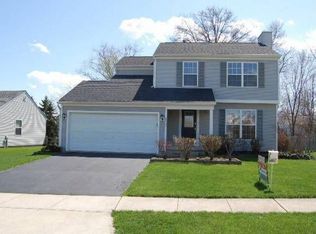
    Welcome to 674 Arden St, Lewis Center, Ohio 43035 - a charming 3-bedroom, 3-bathroom home in the desirable Wynstone community! Spanning 2,120 square feet of finished space, this beautifully maintained residence offers a perfect blend of comfort and modern updates. Step inside to discover an inviting open floor plan featuring a spacious living area with soaring ceilings and a cozy fireplace - ideal for relaxing or entertaining. The updated kitchen boasts numerous updates including quartz countertops, stainless steel appliances and a bright eat-in area with a bay window overlooking the lush, fully fenced yard. The first-floor owner's suite is a true retreat, complete with a walk-in closet and a private en-suite bathroom. Upstairs, you'll find two generously sized bedrooms, a full bath, and a versatile loft space perfect for a home office or second living area. Downstairs you'll find a finished family room with a beverage center for family fun and an additional work area. Outside, enjoy the expansive corner lot from the cedar deck or professionally landscaped firepit - fantastic spots for gatherings or quiet evenings under the stars. Recent upgrades to this home include a brand-new garage door, lighting, carpeting, and much more, making it truly move-in ready. Situated in the highly sought-after Olentangy School District with Columbus taxes, this property offers the perfect blend of convenience and tranquility. Just minutes from Polaris shopping, dining, and entertainment, it also benefits from being connected to a beautiful neighborhood park. Plus, you're only moments away from the scenic Alum Creek and Highbanks Metro Parks, offering endless opportunities for outdoor recreation and relaxation.

    Zillow last checked:

    Listing updated:

    Listed by:

    Thomas M Buoni 480-316-1652,

    e-Merge Real Estate Unlimited

    Bought with:

    Cory L Kirkland, 2016002175

    Redfin Corporation

    Source: Columbus and Central Ohio Regional MLS ,MLS#: 225011112MLS Logo

    Facts & features

    Interior

    Bedrooms & bathrooms
    • Bedrooms: 3
    • Bathrooms: 3
    • Full bathrooms: 2
    • 1/2 bathrooms: 1
    • Main level bedrooms: 1
    Cooling
    • Central Air
    Appliances
    • Laundry: Electric Dryer Hookup
    Features
    • Flooring: Wood, Carpet, Vinyl
    • Basement: Partial
    • Number of fireplaces: 1
    • Fireplace features: One
    • Common walls with other units/homes: No Common Walls
    Interior area
    • Total structure area: 1,636
    • Total interior livable area: 1,636 sqft

    Property

    Parking
    • Total spaces: 2
    • Parking features: Attached
    • Attached garage spaces: 2
    Features
    • Levels: Two
    • Patio & porch: Deck
    Lot
    • Size: 7,840 sqft
    Details
    • Parcel number: 31834102013016
    • Special conditions: Standard

    Construction

    Type & style
    • Home type: SingleFamily
    • Architectural style: Traditional
    • Property subtype: Single Family Residence
    Materials
    • Foundation: Block
    Condition
    • New construction: No
    • Year built: 1997

    Utilities & green energy

    • Sewer: Public Sewer
    • Water: Public

    Community & neighborhood

    Location
    • Region: Lewis Center
    • Subdivision: Wynstone

    HOA & financial

    HOA
    • Has HOA: Yes
    • HOA fee: $150 annually
    • Amenities included: Sidewalk

    Other

    Other facts
    • Listing terms: Other,VA Loan,FHA,Conventional

    Price history

    DateEventPrice
    5/13/2025Sold$457,000+3.9%$279/sqft
    Source: Columbus and Central Ohio Regional MLS #225011112 Report a problem
    4/13/2025Contingent$439,900$269/sqft
    Source: Columbus and Central Ohio Regional MLS #225011112 Report a problem
    4/11/2025Listed for sale$439,900+68.5%$269/sqft
    Source: Columbus and Central Ohio Regional MLS #225011112 Report a problem
    8/16/2019Sold$261,000+0.4%$160/sqft
    Source: Columbus and Central Ohio Regional MLS #219025004 Report a problem
    7/12/2019Pending sale$259,900$159/sqft
    Source: Keller Williams Greater Columbus Realty #219025004 Report a problem
    7/10/2019Listed for sale$259,900+30%$159/sqft
    Source: Keller Williams Greater Columbus Realty, LLC #219025004 Report a problem
    10/8/2013Sold$199,900$122/sqft
    Source: Columbus and Central Ohio Regional MLS #213027924 Report a problem
    9/11/2013Pending sale$199,900$122/sqft
    Source: CENTURY 21 HomeStar #213027924 Report a problem
    9/4/2013Price change$199,900-2%$122/sqft
    Source: CENTURY 21 HomeStar #213027924 Report a problem
    8/31/2013Pending sale$203,900$125/sqft
    Source: CENTURY 21 HomeStar #213027924 Report a problem
    8/10/2013Listed for sale$203,900+3.5%$125/sqft
    Source: CENTURY 21 HomeStar #213027924 Report a problem
    6/15/2007Sold$197,000+23.7%$120/sqft
    Source: Public Record Report a problem
    12/29/1997Sold$159,200$97/sqft
    Source: Public Record Report a problem

    Public tax history

    YearProperty taxesTax assessment
    2025$6,067 +5%$123,520 +3.9%
    2024$5,780 -0.4%$118,830
    2023$5,804 +15.4%$118,830 +44.9%
    2022$5,029 -0.6%$81,980
    2021$5,058 -0.6%$81,980
    2020$5,086 +24.2%$81,980 +17.8%
    2019$4,096 -0.5%$69,620
    2018$4,115 +4.4%$69,620 +10.8%
    2017$3,941 $62,860
    2016$3,941 +11.5%$62,860
    2015$3,536 -1.5%$62,860
    2014$3,589 +0.9%$62,860 +3.2%
    2013$3,556 +1.2%$60,900
    2012$3,514 +0.1%$60,900
    2011$3,509 +5.8%$60,900 -9.5%
    2010$3,318 +0.3%$67,270
    2009$3,308 +3.4%$67,270
    2008$3,198 +20.9%$67,270
    2007$2,646 +0.1%$67,270
    2006$2,643 +0.5%$67,270
    2005$2,630 $67,270
    2004-- --
    2003$3,752 $61,285
    2002-- $61,285 +11.1%
    2000$3,353 -1.3%$55,160
    1999$3,398 $55,160

    Find assessor info on the county website

    Neighborhood: Wynstone

    Nearby schools

    GreatSchools rating
    Get a cash offer in 3 minutes
    Find out how much your home could sell for in as little as 3 minutes with a no-obligation cash offer.
    Estimated market value
    $470,100
    Get a cash offer in 3 minutes
    Find out how much your home could sell for in as little as 3 minutes with a no-obligation cash offer.
    Estimated market value
    $470,100