****$6k Price Reduction****RARE opportunity to own this meticulously well-maintained ONE OWNER “DeSoto" model home in phase 5 of this PREMIER 55+ active community of Park Forest. Walking up to the home, you will be in awe of this well landscaped corner lot perfectly situated in a secluded cul-de-sac. Upon entering, you immediately feel serenity in this beautiful 1358 sq. ft. of living space, 3bd, 2ba, split-floor plan which allows your guests plenty of privacy. This home features many builder upgrades such as hurricane impact windows, granite throughout, 42" solid wood cabinets, extended tile in the showers. In addition, the home-owner added a number of upgrades including hurricane shutters on front door and patio, oversized screened lanai and front porch enclosure, tile throughout (NO CARPET), electric screen garage door, gutters and a BRAND-NEW ROOF, just to name a few improvements. The well laid-out kitchen offers a breakfast bar, island with cabinets and a pantry. The large living room leads into the dining area and the extended screened lanai making it perfect for entertaining or just relaxing and enjoying your morning coffee or evening cocktail. Adding to the charm and appeal of this home is the vaulted ceiling and a large bay window in the dining area creating a light and bright feel. The spacious main bedroom en-suite offers a walk-in closet, sliding glass door to access the lanai and a walk-in shower. After a long day of work or golf enjoy a game of pickleball/tennis/shuffleboard or simply take a dip in the large heated community pool or soak in the hot tub. If you are looking for more, Park Forest has a clubhouse, fitness center and scheduled activities. Bring your RV, Boat and Trailer because the community has an on-site storage facility. Feel like you are on vacation year-round with stress-free living in Park Forest a pet-friendly MAINTENANCE FREE community with low HOA's! The HOA includes gated security, basic cable, basic internet, irrigation, exterior lawn care (lawn mowing & landscaping). The Association paints the exterior of the home every 7 years and replaces the roof every 17 years. In less than 10 minutes you can enjoy golf courses, restaurants, Historic Dearborn Street, Farmers Market, Englewood Beach and Manasota Beach. Nearby is the Atlanta Braves Practice Stadium, the NEW Downtown Wellen Park and the famous Historic Downtown Venice. PARADISE living can be yours - throw the SNOW Shovels and Boots away, grab your Golf Clubs or BEACH Bag and Flip Flops. CALL ME TODAY FOR A PRIVATE SHOWING! Some furnishings can be purchased under separate contract.
Sold for $375,000
$375,000
674 Barnacle Ct, Englewood, FL 34223
3beds
1,358sqft
Single Family Residence
Built in 2012
7,709 Square Feet Lot
$340,000 Zestimate®
$276/sqft
$2,751 Estimated rent
Home value
$340,000
$323,000 - $357,000
$2,751/mo
Zestimate® history
Owner options
List your home for rent
$2,751/mo
Rent Zestimate®
Find your next renter with Zillow Rental Manager. Plus, with online applications, you can quickly screen prospective tenants – for free.
$2,751/mo
Rent Zestimate®
Refinance and save
$2,775/mo
Est. payment
Refinancing to a lower rate could help reduce your monthly payments and save thousands over the life of the loan.
$2,775/mo
Est. payment
Explore your selling options
Work with a Zillow partner agent
Leverage their expertise and Zillow's premium Showcase listings to get your home seen by more buyers.
Get startedList with your own agent
Get your home in front of millions of buyers by listing it on Zillow.
Learn how to do itSell it yourself
Take full control of how buyers see your home on Zillow by listing For Sale by Owner (FSBO).
List your homeWhat's special
Englewood beachHistoric dearborn streetBasic cableBasic internetVaulted ceilingLarge bay windowFitness center
Zillow last checked:
Listing updated:
Listed by:
Angela Gendron 941-348-0542,
COLDWELL BANKER REALTY 941-493-1000
Bought with:
Joe McCarthy, 653179
TALL PINES REALTY
Source: Stellar MLS,MLS#: N6128792 Originating MLS: Venice
Originating MLS: Venice
Facts & features
Interior
Bedrooms & bathrooms
- Bedrooms: 3
- Bathrooms: 2
- Full bathrooms: 2
Primary bedroom
- Features: Ceiling Fan(s), En Suite Bathroom, Exhaust Fan, Granite Counters, Shower No Tub, Tall Countertops, Walk-In Closet(s)
- Level: First
- Dimensions: 12x15
Bedroom 2
- Features: Ceiling Fan(s), Built-in Closet
- Level: First
- Dimensions: 10x11
Bedroom 3
- Features: Ceiling Fan(s), Built-in Closet
- Level: First
- Dimensions: 10x10
Balcony porch lanai
- Features: Ceiling Fan(s)
- Level: First
- Dimensions: 12x14
Balcony porch lanai
- Level: First
- Dimensions: 9x9
Kitchen
- Features: Breakfast Bar, Pantry, Granite Counters, Kitchen Island, Tall Countertops
- Level: First
- Dimensions: 10x16
Living room
- Features: Ceiling Fan(s), Other
- Level: First
- Dimensions: 12x23
Heating
- Electric
Cooling
- Central Air
Appliances
- Included: Dishwasher, Disposal, Dryer, Electric Water Heater, Exhaust Fan, Ice Maker, Microwave, Range, Refrigerator, Washer
- Laundry: In Garage
Features
- Ceiling Fan(s), High Ceilings, Living Room/Dining Room Combo, Open Floorplan, Solid Wood Cabinets, Stone Counters, Thermostat, Vaulted Ceiling(s), Walk-In Closet(s)
- Flooring: Ceramic Tile
- Doors: Sliding Doors
- Windows: Blinds, Storm Window(s), Window Treatments
- Has fireplace: No
Interior area
- Total structure area: 2,000
- Total interior livable area: 1,358 sqft
Property
Parking
- Total spaces: 2
- Parking features: Garage - Attached
- Attached garage spaces: 2
Features
- Levels: One
- Stories: 1
- Patio & porch: Covered, Front Porch, Patio, Screened
- Exterior features: Irrigation System, Lighting, Rain Gutters, Sidewalk
- Waterfront features: Lake
Lot
- Size: 7,709 Square Feet
- Features: Corner Lot, Cul-De-Sac, Sidewalk
- Residential vegetation: Mature Landscaping, Trees/Landscaped
Details
- Parcel number: 0851080012
- Zoning: RSF2
- Special conditions: None
Construction
Type & style
- Home type: SingleFamily
- Architectural style: Florida
- Property subtype: Single Family Residence
Materials
- Block
- Foundation: Slab
- Roof: Shingle
Condition
- New construction: No
- Year built: 2012
Details
- Builder model: DeSoto
Utilities & green energy
- Sewer: Public Sewer
- Water: Public
- Utilities for property: BB/HS Internet Available, Cable Connected, Electricity Connected, Phone Available, Public, Sprinkler Recycled, Street Lights, Water Connected
Community & HOA
Community
- Features: Lake, Clubhouse, Deed Restrictions, Fitness Center, Gated Community - No Guard, Golf Carts OK, Irrigation-Reclaimed Water, Pool, Sidewalks
- Pet fee: $0 monthly
- Senior community: Yes
- Subdivision: PARK FOREST PH 5
HOA
- Has HOA: Yes
- Amenities included: Clubhouse, Fitness Center, Gated, Maintenance, Pickleball Court(s), Pool, Recreation Facilities, Security, Shuffleboard Court, Spa/Hot Tub, Tennis Court(s)
- Services included: Common Area Taxes, Community Pool, Reserve Fund, Maintenance Structure, Maintenance Grounds, Manager, Pool Maintenance, Private Road, Recreational Facilities, Security
- HOA fee: $316 monthly
- HOA name: Park Forest Home Owners Association
- HOA phone: 941-475-3802
- Second HOA name: Park Forest Master Association
Location
- Region: Englewood
Financial & listing details
- Price per square foot: $276/sqft
- Tax assessed value: $279,100
- Annual tax amount: $2,274
- Date on market: 10/2/2023
- Cumulative days on market: 28 days
- Listing terms: Cash,Conventional,FHA,VA Loan
- Ownership: Fee Simple
- Total actual rent: 0
- Electric utility on property: Yes
- Road surface type: Paved, Asphalt
Price history
| Date | Event | Price |
|---|---|---|
| 12/15/2023 | Sold | $375,000$276/sqft |
Source:  Stellar MLS #N6128792 Report a problem Stellar MLS #N6128792 Report a problem | ||
| 11/3/2023 | Pending sale | $375,000$276/sqft |
Source: Stellar MLS #N6128792 Report a problem | ||
| 11/2/2023 | Price change | $375,000-1.6%$276/sqft |
Source: Stellar MLS #N6128792 Report a problem | ||
| 10/18/2023 | Listed for sale | $381,000$281/sqft |
Source: Stellar MLS #N6128792 Report a problem | ||
| 10/16/2023 | Pending sale | $381,000$281/sqft |
Source: Stellar MLS #N6128792 Report a problem | ||
| 10/2/2023 | Listed for sale | $381,000+117.7%$281/sqft |
Source: Stellar MLS #N6128792 Report a problem | ||
| 3/13/2013 | Sold | $175,000$129/sqft |
Source: Public Record Report a problem | ||
Public tax history
| Year | Property taxes | Tax assessment |
|---|---|---|
| 2025 | $1,275 +5.4% | $96,425 +2.9% |
| 2024 | $1,209 -47.2% | $93,707 -50.9% |
| 2023 | $2,289 +0.7% | $190,806 +3% |
| 2022 | $2,274 +1.9% | $185,249 +3% |
| 2021 | $2,231 +0.6% | $179,853 +1.4% |
| 2020 | $2,217 +4.6% | $177,370 +2.3% |
| 2019 | $2,121 | $173,382 +1.9% |
| 2018 | $2,121 +3.5% | $170,149 +2.1% |
| 2017 | $2,050 +5.5% | $166,649 -11.9% |
| 2016 | $1,943 +1.8% | $189,200 +10.8% |
| 2015 | $1,908 -1.4% | $170,800 +19.7% |
| 2014 | $1,935 -5.5% | $142,700 |
| 2013 | $2,047 +311.9% | $142,700 +361.8% |
| 2012 | $497 +1.5% | $30,900 |
| 2011 | $490 +0.9% | $30,900 +4% |
| 2010 | $486 -17.9% | $29,700 -20.6% |
| 2009 | $591 | $37,400 -7.7% |
| 2008 | $591 -12.9% | $40,500 -13.8% |
| 2007 | $679 | $47,000 -6.2% |
| 2006 | -- | $50,100 |
Find assessor info on the county website
Neighborhood: 34223
Nearby homes
- $313,2003 bd2 ba1.3k sqft645 Kissimmee Ct, Englewood, FL 34223Off Market

- $456,4003 bd2 ba2.3k sqft678 Barnacle Ct, Englewood, FL 34223Off Market
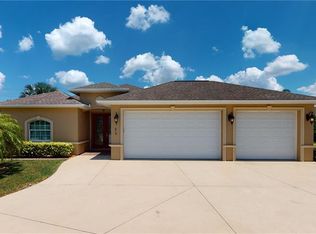
- $351,9002 bd2 ba1.7k sqft670 Barnacle Ct, Englewood, FL 34223Off Market
- $324,9003 bd2 ba1.3k sqft649 Kissimmee Ct, Englewood, FL 34223Off Market

- $393,7003 bd2 ba2.1k sqft481 Tomoka Dr, Englewood, FL 34223Off Market
- $360,0003 bd2 ba1.4k sqft677 Barnacle Ct, Englewood, FL 34223Sold
- $383,8003 bd2 ba2.3k sqft675 Barnacle Ct, Englewood, FL 34223Off Market
- $499,0003 bd2 ba2k sqft682 Barnacle Ct, Englewood, FL 34223For Sale
Nearby schools
GreatSchools rating
- 9/10Englewood Elementary SchoolGrades: PK-5Distance: 1.4 mi
- 7/10Venice Middle SchoolGrades: 6-8Distance: 7.2 mi
- 8/10STATE COLLEGE OF FLA COLLEGIATE SCHOOL-VENICE-0122Grades: 9-12Distance: 4.9 mi
Schools provided by the listing agent
- Elementary: Englewood Elementary
- Middle: Venice Area Middle
- High: Venice Senior High
Source: Stellar MLS. This data may not be complete. We recommend contacting the local school district to confirm school assignments for this home.
Get a cash offer in 3 minutes
Find out how much your home could sell for in as little as 3 minutes with a no-obligation cash offer.
Estimated market value
$340,000
Get a cash offer in 3 minutes
Find out how much your home could sell for in as little as 3 minutes with a no-obligation cash offer.
Estimated market value
$340,000
- Florida
- Sarasota County
- Englewood
- 34223
- 674 Barnacle Ct
Nearby cities
Nearby zip codes
Other Englewood Topics
