Skip main navigation
Off market
  • $1,175,700

    674 Beauregard St, Charleston, SC 29412

    4beds
    3baths
    2,971sqft
    SingleFamily
    Built in 1977
    0.31 Acres Lot
    $1,175,700 Zestimate®
    $396/sqft
    $5,067 Estimated rent

    Home value

    $1,175,700

    $1.06M - $1.32M

    $5,067/mo

    Zestimate® history
    Loading
    Loading...

    Owner options

    List your home for rent

    $5,067/mo

    Rent Zestimate®

    Find your next renter with Zillow Rental Manager. Plus, with online applications, you can quickly screen prospective tenants – for free.

    Learn more

    $5,067/mo

    Rent Zestimate®

    Refinance and save

    $5,294/mo

    Est. payment

    Refinancing to a lower rate could help reduce your monthly payments and save thousands over the life of the loan.

    See today's rates

    $5,294/mo

    Est. payment

    Explore your selling options

    Work with a Zillow partner agent

    Leverage their expertise and Zillow's premium Showcase listings to get your home seen by more buyers.

    Get started

    List with your own agent

    Get your home in front of millions of buyers by listing it on Zillow.

    Learn how to do it

    Sell it yourself

    Take full control of how buyers see your home on Zillow by listing For Sale by Owner (FSBO).

    List your home

    What's special

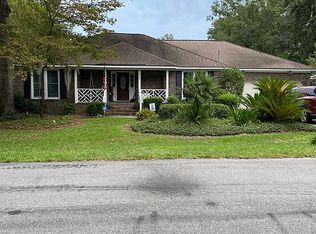
    3-stories, front porches on 1st & 2nd levels, single-car attached garage, concrete driveway, raised solid brick back patio, inground gunite 15,000 gallon pool with attached jaccuzzi, 8-ft high solid brick PRIVACY fence around entire back area. There are 3 separate electric heat pump systems for max efficiency. In 2005, installed new American Standard Trane package unit that controls basic downstairs Kit/DR/Study/office/ 1/2 bath & FROG; In 2011, installed new Lennox split system that controls huge family/entertainment room; Also in 2011, installed new Lennox split system that controls upstairs 4 bedrooms & 3 baths. Home is located on large triangular lot at corner of Beauregard St. & Jane Circle. Established lawns and shrubbery, beautiful old "live-oak" tree, plus other oaks. In-ground lawn sprinkler system with 5 zones..to cover front and back areas.. water comes from shallow-well with pump and good water flow/volume. In 2006, installed new energy-efficient vinyl double-hung double-pane windows in Kitchen and den. Totally new roofing in 2006, TOTALLY re-modeled kitchen 2007 including tile flooring & new new cabinets with under-cabinet lighting, recessed ceiling lights, as well as granite countertops. In 2009, new "Legacy Oak" 5"wide plank laminate flooring downstairs. See photos. Neighborhood Description Neighborhood was established in late sixties.... plenty of trees.... and on the back side of subdivision (Clearview Dr) there are super nice homes on Charleston Harbor (only one block from this home). You won't find a more convenient established neighborhood! WE LOVE IT!!!

    This property is off market, which means it's not currently listed for sale or rent on Zillow. This may be different from what's available on other websites or public sources.

    Facts & features

    Interior

    Bedrooms & bathrooms
    • Bedrooms: 4
    • Bathrooms: 3.5
    Heating
    • Heat pump, Electric
    Cooling
    • Central
    Appliances
    • Included: Dishwasher, Dryer, Garbage disposal, Microwave, Range / Oven, Refrigerator, Washer
    Features
    • Flooring: Tile, Carpet, Laminate
    • Has fireplace: Yes
    Interior area
    • Total interior livable area: 2,971 sqft

    Property

    Parking
    • Total spaces: 1
    • Parking features: Garage - Attached, Off-street
    Features
    • Exterior features: Wood products, Brick, Metal
    • Has spa: Yes
    Lot
    • Size: 0.31 Acres
    Details
    • Parcel number: 4540100126

    Construction

    Type & style
    • Home type: SingleFamily
    Materials
    • Roof: Asphalt
    Condition
    • Year built: 1977

    Community & neighborhood

    Location
    • Region: Charleston

    Price history

    DateEventPrice
    11/12/2013Sold$425,000-4.5%$143/sqft
    Source: CTMLS #1324568 Report a problem
    9/27/2013Listed for sale$445,000$150/sqft
    Source: Downtown #1324568 Report a problem

    Public tax history

    YearProperty taxesTax assessment
    2025$2,858 +11.5%$22,480 +15%
    2024$2,562 +3.8%$19,550
    2023$2,470 +3.4%$19,550
    2022$2,389 -4.7%$19,550
    2021$2,507 -3.6%$19,550
    2020$2,599 $19,550 +15%
    2019$2,599 $17,000
    2017$2,599 +16.5%$17,000
    2016$2,231 +4.4%$17,000
    2015$2,137 -3.3%$17,000
    2014$2,210 --
    2011$2,210 +47.5%--
    2010$1,498 -1.6%$13,310
    2009$1,523 +8%$13,310
    2008$1,410 -27.8%$13,310
    2006$1,953 -0.9%$13,310
    2005$1,970 +58.3%$13,310 +59.6%
    2004$1,245 +0.9%$8,340
    2003$1,234 +2.3%$8,340
    2002$1,206 +6.6%$8,340 +54.7%
    2000$1,131 $5,390

    Find assessor info on the county website

    Neighborhood: 29412

    Nearby schools

    GreatSchools rating
    Schools provided by the listing agent
    • Elementary: Stiles Point Elementary School
    • Middle: James Island Middle School
    • High: James Island Charter School

    Source: The MLS. This data may not be complete. We recommend contacting the local school district to confirm school assignments for this home.

    Get a cash offer in 3 minutes
    Find out how much your home could sell for in as little as 3 minutes with a no-obligation cash offer.
    Estimated market value
    $1,175,700
    Get a cash offer in 3 minutes
    Find out how much your home could sell for in as little as 3 minutes with a no-obligation cash offer.
    Estimated market value
    $1,175,700