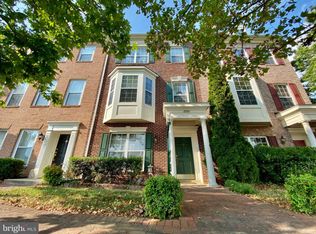
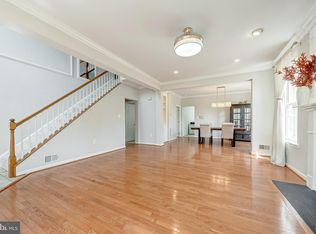
**BRING ALL OFFERS-HIGHLY MOTIVATED SELLERS** THE FOLLOWING ITEMS HAVE BEEN REPLACED WITHIN LAST 2+ YRS: ROOF*HVAC*HOT-WATER HEATER* & ALL APPLIANCES to include the WASHER/DRYER. Welcome home to the prestigious Belmont Bay community bordering the beautiful historic Occoquan River. Commuter's dream within minutes' drive to the VRE train station or a few extra minutes to larger commuter lots. This home features a first-floor entry with bonus family room and an unfinished "second" half bath for those looking for a small project. Flowing up to the main level boasts a beautifully decorated sunlit combo living/dining room and separate eat-in kitchen/sitting room with a gas fireplace. Every window on the front of the home, includes gorgeous plantation shutters for clean elegant privacy. Great deck off of the kitchen perfect for grilling and enjoying those cooler evenings. Additionally, there is a perfect sized half bath for those dinner guests and movie nights. Moving up to the upper level, it offers a convenient laundry area, (2) roomy vaulted ceiling guest bedrooms, a lovely hall bath followed by the stunning front master bedroom with vaulted ceiling, true walk-in closet and inclusive private master bath. Amenities: Calling all boaters!! Belmont Bay features a full-service Marina with 158 slips and is part of the Freedom Boat Club of Virginia. The community boasts of unapparelled natural beauty adjacent to the Occoquan Bay National Wildlife Refuge, National Heritage Trail, and home of George Mason University Science Center. Within the Belmont Bay neighborhood includes the Virginia Railroad Express (VRE) and bus station, charming shops and restaurants. In close proximity to Wegmans, the StoneBridge Town Center and Potomac Mills Shopping. Just a short drive to the quaint and historic town of Occoquan with boutiques, restaurants and home to Mother's Apple Pie bakery now renamed The Golden Plum Bakery. Other activities include the Osprey's Golf Club 18-hole public golf course, Belmont Bay Paddlers Club, live concerts, yard sales, yoga, and water fitness. Plan to host a wedding, baby shower, birthday party, anniversary, or your next social event at the picturesque waterfront Osprey's Event Venue.
Sold for $600,000
$600,000
674 Belmont Bay Dr, Woodbridge, VA 22191
3beds
2,411sqft
Townhouse
Built in 2001
1,598 Square Feet Lot
$620,800 Zestimate®
$249/sqft
$3,039 Estimated rent
Home value
$620,800
$590,000 - $652,000
$3,039/mo
Zestimate® history
Owner options
List your home for rent
$3,039/mo
Rent Zestimate®
Find your next renter with Zillow Rental Manager. Plus, with online applications, you can quickly screen prospective tenants – for free.
$3,039/mo
Rent Zestimate®
Refinance and save
$3,797/mo
Est. payment
Refinancing to a lower rate could help reduce your monthly payments and save thousands over the life of the loan.
$3,797/mo
Est. payment
Explore your selling options
Work with a Zillow partner agent
Leverage their expertise and Zillow's premium Showcase listings to get your home seen by more buyers.
Get startedList with your own agent
Get your home in front of millions of buyers by listing it on Zillow.
Learn how to do itSell it yourself
Take full control of how buyers see your home on Zillow by listing For Sale by Owner (FSBO).
List your homeWhat's special
Zillow last checked:
Listing updated:
Listed by:
Renee L Greer 703-499-6925,
Long & Foster Real Estate, Inc.
Bought with:
Danielle Carter, 0225242662
Redfin Corporation
Source: Bright MLS,MLS#: VAPW2073940
Facts & features
Interior
Bedrooms & bathrooms
- Bedrooms: 3
- Bathrooms: 3
- Full bathrooms: 2
- 1/2 bathrooms: 1
- Main level bathrooms: 1
Heating
- Forced Air, Natural Gas
Cooling
- Central Air, Electric
Appliances
- Included: Microwave, Dishwasher, Disposal, Dryer, ENERGY STAR Qualified Washer, ENERGY STAR Qualified Refrigerator, Exhaust Fan, Ice Maker, Oven/Range - Gas, Stainless Steel Appliance(s), Gas Water Heater
- Laundry: Upper Level, Dryer In Unit, Washer In Unit
Features
- Attic, Breakfast Area, Combination Dining/Living, Combination Kitchen/Dining, Floor Plan - Traditional, Eat-in Kitchen, Kitchen - Table Space, Soaking Tub, Bathroom - Stall Shower, Walk-In Closet(s)
- Flooring: Carpet, Hardwood
- Has basement: No
- Number of fireplaces: 1
- Fireplace features: Gas/Propane, Screen
Interior area
- Total structure area: 2,856
- Total interior livable area: 2,411 sqft
- Finished area above ground: 2,411
Property
Parking
- Total spaces: 2
- Parking features: Garage Faces Rear, Garage Door Opener, Attached
- Attached garage spaces: 2
- Details: Garage Sqft: 445
Accessibility
- Accessibility features: None
Features
- Levels: Three
- Stories: 3
- Pool features: Community
Lot
- Size: 1,598 Square Feet
Details
- Additional structures: Above Grade
- Parcel number: 8492339868
- Zoning: PMD
- Special conditions: Standard
Construction
Type & style
- Home type: Townhouse
- Architectural style: Traditional,Colonial
- Property subtype: Townhouse
Materials
- Brick Front
- Foundation: Slab
- Roof: Asphalt,Shingle
Condition
- Excellent
- New construction: No
- Year built: 2001
Utilities & green energy
- Sewer: Public Sewer
- Water: Public
Community & HOA
Community
- Features: Pool
- Subdivision: Belmont Bay
HOA
- Has HOA: Yes
- Amenities included: Boat Dock/Slip, Common Grounds, Tot Lots/Playground, Tennis Court(s), Pool
- Services included: Common Area Maintenance, Management, Pool(s), Road Maintenance, Snow Removal, Trash
- HOA fee: $123 monthly
- HOA name: BELMONT BAY HOA
Location
- Region: Woodbridge
Financial & listing details
- Price per square foot: $249/sqft
- Tax assessed value: $548,600
- Annual tax amount: $5,558
- Date on market: 6/27/2024
- Listing agreement: Exclusive Right To Sell
- Ownership: Fee Simple
Price history
| Date | Event | Price |
|---|---|---|
| 10/28/2025 | Listing removed | $3,800$2/sqft |
Source: Zillow Rentals Report a problem | ||
| 10/26/2025 | Listed for rent | $3,800$2/sqft |
Source: Zillow Rentals Report a problem | ||
| 10/22/2024 | Sold | $600,000-4.7%$249/sqft |
Source:  Bright MLS #VAPW2073940 Report a problem Bright MLS #VAPW2073940 Report a problem | ||
| 9/6/2024 | Pending sale | $629,900$261/sqft |
Source:  Long & Foster Broker Feed #VAPW2073940 Report a problem Long & Foster Broker Feed #VAPW2073940 Report a problem | ||
| 8/7/2024 | Price change | $629,900-3.1%$261/sqft |
Source: Bright MLS #VAPW2073940 Report a problem | ||
| 6/27/2024 | Listed for sale | $649,900+56.6%$270/sqft |
Source: Long & Foster Broker Feed #VAPW2073940 Report a problem | ||
| 8/24/2020 | Sold | $415,000-3.5%$172/sqft |
Source: Public Record Report a problem | ||
| 8/15/2018 | Listing removed | $429,900$178/sqft |
Source: Coldwell Banker Elite #1001805574 Report a problem | ||
| 8/2/2018 | Price change | $429,900-2.1%$178/sqft |
Source: Coldwell Banker Elite #1001805574 Report a problem | ||
| 6/8/2018 | Listed for sale | $439,000+60.6%$182/sqft |
Source: Coldwell Banker Elite #1001805574 Report a problem | ||
| 11/20/2001 | Sold | $273,335+36.7%$113/sqft |
Source: Public Record Report a problem | ||
| 2/7/2001 | Sold | $200,000$83/sqft |
Source: Public Record Report a problem | ||
Public tax history
| Year | Property taxes | Tax assessment |
|---|---|---|
| 2025 | $5,591 +2.5% | $570,200 +3.9% |
| 2024 | $5,456 +0.8% | $548,600 +5.5% |
| 2023 | $5,412 -4.4% | $520,100 +3.5% |
| 2022 | $5,661 +3.3% | $502,500 +11.7% |
| 2021 | $5,480 | $449,900 +6.2% |
| 2020 | -- | $423,800 +4.1% |
| 2019 | $2,458 -47.6% | $407,100 +4.8% |
| 2018 | $4,690 +15776.5% | $388,400 -2.6% |
| 2017 | $30 | $398,600 -2.6% |
| 2016 | $30 +3% | $409,100 +0.7% |
| 2015 | $29 | $406,400 +0.6% |
| 2014 | $29 | $403,800 +2.9% |
| 2013 | -- | $392,400 -0.4% |
| 2012 | -- | $394,000 +12.1% |
| 2010 | -- | $351,500 +12.5% |
| 2009 | -- | $312,400 -21.1% |
| 2008 | -- | $395,700 -14% |
| 2007 | -- | $460,100 -11.5% |
| 2006 | -- | $519,700 +23.4% |
| 2005 | -- | $421,200 +22.2% |
| 2004 | -- | $344,600 +11.3% |
| 2003 | -- | $309,700 +14.3% |
| 2002 | -- | $271,000 |
Find assessor info on the county website
Neighborhood: Belmont
Nearby homes
- $605,6003 bd3 ba2.3k sqft672 Belmont Bay Dr, Woodbridge, VA 22191Off Market
- $600,0003 bd3 ba1.8k sqft676 Belmont Bay Dr, Woodbridge, VA 22191Off Market
- $600,9003 bd3 ba1.9k sqft670 Belmont Bay Dr, Woodbridge, VA 22191Off Market

- $699,9004 bd4 ba2.7k sqft13765 Fleet St, Woodbridge, VA 22191Sold
- $665,3003 bd2 ba2.5k sqft13776 Ulysses St, Woodbridge, VA 22191Off Market
- $647,2003 bd4 ba2k sqft554 Marina Landing Ln #3, Woodbridge, VA 22191Off Market
- $628,5003 bd2 ba2.5k sqft13774 Ulysses St, Woodbridge, VA 22191Off Market
- $667,5004 bd4 ba2.1k sqft675 Belmont Bay Dr, Woodbridge, VA 22191Sold
Nearby schools
GreatSchools rating
- 7/10Belmont Elementary SchoolGrades: PK-5Distance: 0.3 mi
- 3/10Fred M. Lynn Middle SchoolGrades: 6-8Distance: 1.5 mi
- 3/10Freedom High SchoolGrades: 9-12Distance: 3.6 mi
Schools provided by the listing agent
- Elementary: Belmont
- Middle: Fred M. Lynn
- High: Freedom
- District: Prince William County Public Schools
Source: Bright MLS. This data may not be complete. We recommend contacting the local school district to confirm school assignments for this home.
Get a cash offer in 3 minutes
Find out how much your home could sell for in as little as 3 minutes with a no-obligation cash offer.
Estimated market value
$620,800
Get a cash offer in 3 minutes
Find out how much your home could sell for in as little as 3 minutes with a no-obligation cash offer.
Estimated market value
$620,800
- Virginia
- Prince William County
- Woodbridge
- 22191
- Belmont
- 674 Belmont Bay Dr
Nearby cities
Nearby neighborhoods
Nearby zip codes
Other Woodbridge Topics
