674 Bushwillow Lane features a brand new custom plan -The Shepherd Glen! One of the final opportunities in this luxurious community! Exudes a radiant feeling from the moment you walk in the front door w/ the wood inlay in the exquisite two-story foyer and grand staircase to host all the monumental moments! Gorgeous natural light abounds through a bounty of expansive windows combined with a thoughtful layout you will love! 5 bedrooms, 5.5 bathrooms, oversized 3-car garage w/ one 31' bay to allow for extra workshop/ storage, caterer's kitchen, sizable primary suite w/ island in closet, ec room w/ wet bar upstairs, dedicated office or craft room, covered outdoor living w/ grilling porch and outdoor FP, sizable laundry room, and so many charming details that are only found in this beloved community! Completed POOL with sheer descents and expansive layout area w/ professional landscaping is ready to enjoy! Magnolia is one of few who offers a 10 year transferrable warranty for peace of mind!
Closed
$2,236,362
674 Bushwillow Ln Lot 70, Collierville, TN 38017
5beds
5,619sqft
Single Family Residence, Residential
Built in 2025
0.39 Acres Lot
$2,209,000 Zestimate®
$398/sqft
$6,425 Estimated rent
Home value
$2,209,000
$2.10M - $2.34M
$6,425/mo
Zestimate® history
Owner options
List your home for rent
$6,425/mo
Rent Zestimate®
Find your next renter with Zillow Rental Manager. Plus, with online applications, you can quickly screen prospective tenants – for free.
$6,425/mo
Rent Zestimate®
Refinance and save
$12,019/mo
Est. payment
Refinancing to a lower rate could help reduce your monthly payments and save thousands over the life of the loan.
$12,019/mo
Est. payment
Explore your selling options
Work with a Zillow partner agent
Leverage their expertise and Zillow's premium Showcase listings to get your home seen by more buyers.
Get startedList with your own agent
Get your home in front of millions of buyers by listing it on Zillow.
Learn how to do itSell it yourself
Take full control of how buyers see your home on Zillow by listing For Sale by Owner (FSBO).
List your homeWhat's special
Zillow last checked:
Listing updated:
Listed by:
Sarah Bard 270-627-1924,
The Firm | Memphis Real Estate,
Whitney Harvey 901-277-6464,
Oak Grove Realty, LLC
Bought with:
Stacy Cardwell
Keller Williams
Source: RealTracs MLS as distributed by MLS GRID,MLS#: 3182419
Facts & features
Interior
Bedrooms & bathrooms
- Bedrooms: 5
- Bathrooms: 6
- Full bathrooms: 5
- 1/2 bathrooms: 1
Bedroom 1
- Features: Full Bath
- Level: Full Bath
- Area: 270 Square Feet
- Dimensions: 15x18
Bedroom 2
- Features: Bath
- Level: Bath
- Area: 168 Square Feet
- Dimensions: 14x12
Bedroom 3
- Features: Bath
- Level: Bath
- Area: 272 Square Feet
- Dimensions: 17x16
Bedroom 4
- Features: Bath
- Level: Bath
- Area: 225 Square Feet
- Dimensions: 15x15
Primary bathroom
- Features: Double Vanity
- Level: Double Vanity
Den
- Area: 418 Square Feet
- Dimensions: 19x22
Dining room
- Area: 224 Square Feet
- Dimensions: 16x14
Kitchen
- Area: 238 Square Feet
- Dimensions: 14x17
Living room
- Area: 418 Square Feet
- Dimensions: 19x22
Other
- Features: Office
- Level: Office
- Area: 224 Square Feet
- Dimensions: 14x16
Heating
- Central, Natural Gas, Dual
Cooling
- Central Air, Ceiling Fan(s), Dual
Appliances
- Included: Ice Maker, Dishwasher, Disposal, Microwave, Refrigerator, Gas Range, Gas Oven
- Laundry: Washer Hookup
Features
- Walk-In Closet(s), Wet Bar, Entrance Foyer, High Ceilings, Pantry
- Flooring: Wood, Tile
- Number of fireplaces: 2
- Fireplace features: Den
Interior area
- Total structure area: 5,619
- Total interior livable area: 5,619 sqft
Property
Parking
- Total spaces: 3
- Parking features: Garage Door Opener, Garage Faces Side, Parking Pad, Circular Driveway
- Garage spaces: 3
- Has uncovered spaces: Yes
Features
- Levels: Three Or More
- Stories: 2
- Patio & porch: Patio, Covered, Porch
- Exterior features: Gas Grill
- Has private pool: Yes
- Pool features: In Ground
Lot
- Size: 0.39 Acres
- Dimensions: 140 x 124
Details
- Parcel number: C0232A C00017
- Special conditions: Standard
- Other equipment: Irrigation System
Construction
Type & style
- Home type: SingleFamily
- Architectural style: Traditional
- Property subtype: Single Family Residence, Residential
Materials
- Roof: Shingle
Condition
- New construction: Yes
- Year built: 2025
Utilities & green energy
- Sewer: Public Sewer
- Water: Public
- Utilities for property: Natural Gas Available, Water Available, Cable Connected
Green energy
- Energy efficient items: Water Heater
Community & HOA
Community
- Security: Fire Alarm, Security System, Smoke Detector(s)
- Subdivision: Shepherd's Creek
HOA
- Has HOA: Yes
- HOA fee: $775 annually
Location
- Region: Collierville
Financial & listing details
- Price per square foot: $398/sqft
- Annual tax amount: $24,446
- Date on market: 1/8/2026
Price history
| Date | Event | Price |
|---|---|---|
| 4/22/2026 | Sold | $2,236,362$398/sqft |
Source:  RealTracs MLS as distributed by MLS GRID #3182419 Report a problem RealTracs MLS as distributed by MLS GRID #3182419 Report a problem | ||
Public tax history
Tax history is unavailable.
Neighborhood: 38017
Nearby homes
- $2,236,3625 bd6 ba5.6k sqft674 Bushwillow Ln, Collierville, TN 38017Sold
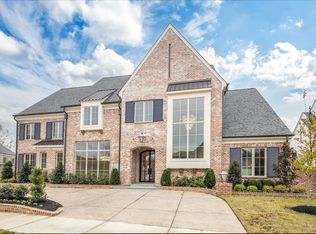
- $2,299,9995 bd6 ba5.5k sqft622 Bushchat Ln, Collierville, TN 38017New Construction
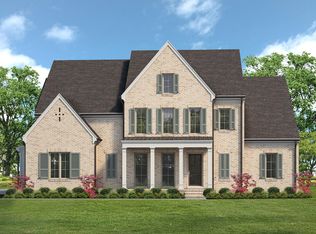
- from $1,866,9405 bd6 ba5.4k sqftBenoit Plan, Shepherd's Creek, Collierville, TN 38017New Construction
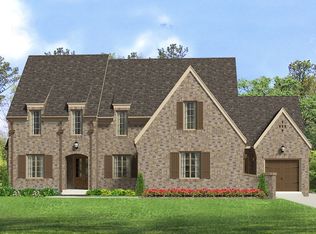
- from $1,830,0005 bd6 ba5.2k sqftOrleans Plan, Shepherd's Creek, Collierville, TN 38017New Construction
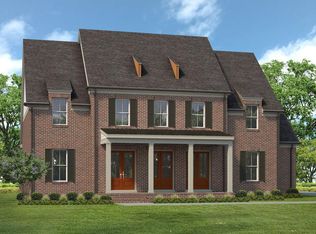
- from $2,100,0005 bd6 ba4.7k sqftRennes Plan, Shepherd's Creek, Collierville, TN 38017New Construction
- from $1,910,4605 bd6 ba5.4k sqftGeorgian Plan, Shepherd's Creek, Collierville, TN 38017New Construction
- from $2,049,1805 bd6 ba6k sqftChateau St. Michelle Plan, Shepherd's Creek, Collierville, TN 38017New Construction
- from $1,761,0005 bd5 ba4.9k sqftFairhaven Plan, Shepherd's Creek, Collierville, TN 38017New Construction
Nearby schools
GreatSchools rating
- 9/10Bailey Station Elementary SchoolGrades: PK-5Distance: 0.9 mi
- 9/10West Collierville Middle SchoolGrades: 6-8Distance: 2.3 mi
- 9/10Collierville High SchoolGrades: 9-12Distance: 4.1 mi
Sell for more on Zillow
Get a Zillow Showcase℠ listing at no additional cost and you could sell for .
$2,209,000
2% more
+$44,180
With Zillow Showcase(estimated)
$2,253,180
Sell for more on Zillow
Get a Zillow Showcase℠ listing at no additional cost and you could sell for .
$2,209,000
2% more
+$44,180
With Zillow Showcase(estimated)
$2,253,180
- Tennessee
- Shelby County
- Collierville
- 38017
- 674 Bushwillow Ln Lot 70
