Welcome to your new home in Heritage Manor! Nestled in the highly sought-after Upper Merion School District, this charming end-unit townhome offers the perfect blend of comfort, style and convenience. Step inside to find newer engineered wood floors flowing throughout the main level. The spacious living room, complete with a wood-burning fireplace, creates a cozy spot for relaxing evenings. The dining area—adorned with a ceiling fan—flows seamlessly from the living room into the kitchen. The kitchen boasts an island for extra prep space, stainless steel appliances (including a newer microwave and dishwasher), electric cooking, a pantry and sliding doors leading to an elevated deck (with new wood) and a canopy—perfect for outdoor dining or morning coffee. A powder room is conveniently located on the main level for you and your guests needs. Upstairs, you’ll find three bedrooms, each with a ceiling fan, and a full bath featuring an extra-deep tub/shower combo, vaulted ceiling and skylight. The primary bedroom offers an extra sink for added accessibility as well. The finished, walkout basement is ideal for entertaining, featuring a built-in dry bar with cabinets and plenty of natural light from sliding glass doors to the outside. A separate storage/laundry room keeps things organized and if you need more storage, the attic has the space. Additional features include two assigned parking spots right out front, wiring for an ADT alarm system and a low monthly fee for easy living within the association. With its unbeatable location, thoughtful updates and spacious layout, this home is ready for you to move right in and start making memories!
Sold for $375,000
$375,000
674 Coates Ln, King Of Prussia, PA 19406
3beds
2,233sqft
Townhouse
Built in 1988
800 Square Feet Lot
$380,600 Zestimate®
$168/sqft
$3,004 Estimated rent
Home value
$380,600
$354,000 - $411,000
$3,004/mo
Zestimate® history
Owner options
List your home for rent
$3,004/mo
Rent Zestimate®
Find your next renter with Zillow Rental Manager. Plus, with online applications, you can quickly screen prospective tenants – for free.
$3,004/mo
Rent Zestimate®
Refinance and save
$2,596/mo
Est. payment
Refinancing to a lower rate could help reduce your monthly payments and save thousands over the life of the loan.
$2,596/mo
Est. payment
Explore your selling options
Work with a Zillow partner agent
Leverage their expertise and Zillow's premium Showcase listings to get your home seen by more buyers.
Get startedList with your own agent
Get your home in front of millions of buyers by listing it on Zillow.
Learn how to do itSell it yourself
Take full control of how buyers see your home on Zillow by listing For Sale by Owner (FSBO).
List your homeWhat's special
Wood-burning fireplaceFinished walkout basementThree bedroomsVaulted ceilingNewer engineered wood floorsPlenty of natural lightCeiling fan
Zillow last checked:
Listing updated:
Listed by:
Mrs. Lori J Rogers 610-517-1517,
Keller Williams Main Line
Bought with:
Michelle Gallagher, RS161269A
Long & Foster Real Estate, Inc.
Source: Bright MLS,MLS#: PAMC2151396
Facts & features
Interior
Bedrooms & bathrooms
- Bedrooms: 3
- Bathrooms: 2
- Full bathrooms: 1
- 1/2 bathrooms: 1
- Main level bathrooms: 1
Rooms
- Room types: Primary Bedroom, Bedroom 2, Bedroom 3, Basement, Bathroom 1, Half Bath
Primary bedroom
- Features: Flooring - Carpet, Ceiling Fan(s)
- Level: Upper
Bedroom 2
- Features: Flooring - Carpet, Ceiling Fan(s)
- Level: Upper
Bedroom 3
- Features: Flooring - Carpet, Ceiling Fan(s)
- Level: Upper
Bathroom 1
- Level: Upper
Basement
- Features: Flooring - Carpet
- Level: Lower
Half bath
- Level: Main
Heating
- Forced Air, Natural Gas
Cooling
- Central Air, Electric
Appliances
- Included: Dishwasher, Self Cleaning Oven, Microwave, Dryer, Oven/Range - Electric, Refrigerator, Stainless Steel Appliance(s), Washer, Water Heater, Gas Water Heater
- Laundry: In Basement
Features
- Ceiling Fan(s), Eat-in Kitchen, Kitchen Island, Attic, Bathroom - Tub Shower, Combination Dining/Living, Dining Area, Kitchen - Table Space, Dry Wall
- Flooring: Carpet, Tile/Brick, Vinyl, Engineered Wood
- Windows: Energy Efficient, Replacement, Skylight(s), Window Treatments
- Basement: Full,Finished,Exterior Entry
- Number of fireplaces: 1
- Fireplace features: Brick, Wood Burning, Screen
Interior area
- Total structure area: 2,233
- Total interior livable area: 2,233 sqft
- Finished area above ground: 1,680
- Finished area below ground: 553
Property
Parking
- Total spaces: 2
- Parking features: Assigned, Parking Lot, Other
- Details: Assigned Parking, Assigned Space #: 674 & 674
Accessibility
- Accessibility features: None
Features
- Levels: Two
- Stories: 2
- Patio & porch: Deck
- Pool features: None
Lot
- Size: 800 Square Feet
- Dimensions: 20
- Features: Corner Lot, Sloped
Details
- Additional structures: Above Grade, Below Grade
- Parcel number: 580003626744
- Zoning: R3
- Special conditions: Standard
Construction
Type & style
- Home type: Townhouse
- Architectural style: Colonial
- Property subtype: Townhouse
Materials
- Brick, Stucco
- Foundation: Concrete Perimeter
- Roof: Pitched,Shingle
Condition
- Very Good
- New construction: No
- Year built: 1988
Utilities & green energy
- Electric: 200+ Amp Service
- Sewer: Public Sewer
- Water: Public
Community & HOA
Community
- Security: Security System
- Subdivision: Heritage Manor
HOA
- Has HOA: Yes
- Services included: Common Area Maintenance, Maintenance Grounds, Management, Snow Removal, Trash
- HOA fee: $152 monthly
- HOA name: HERITAGE MANOR
Location
- Region: King Of Prussia
- Municipality: UPPER MERION TWP
Financial & listing details
- Price per square foot: $168/sqft
- Tax assessed value: $118,000
- Annual tax amount: $3,979
- Date on market: 8/15/2025
- Listing agreement: Exclusive Right To Sell
- Listing terms: Conventional,Cash
- Inclusions: Refrigerator, Washer, Dryer & Deck Canopy - All In As-is Condition With No Monetary Value.
- Ownership: Fee Simple
Price history
| Date | Event | Price |
|---|---|---|
| 10/9/2025 | Sold | $375,000-2.6%$168/sqft |
Source:  Bright MLS #PAMC2151396 Report a problem Bright MLS #PAMC2151396 Report a problem | ||
| 9/6/2025 | Pending sale | $385,000$172/sqft |
Source: Bright MLS #PAMC2151396 Report a problem | ||
| 8/15/2025 | Listed for sale | $385,000+79.1%$172/sqft |
Source: Bright MLS #PAMC2151396 Report a problem | ||
| 7/8/2013 | Listing removed | $215,000$96/sqft |
Source: Keller Williams Real Estate #6161686 Report a problem | ||
| 6/20/2013 | Listed for sale | $215,000$96/sqft |
Source: Keller Williams Real Estate #6161686 Report a problem | ||
| 4/29/2013 | Sold | $215,000$96/sqft |
Source: Public Record Report a problem | ||
| 1/29/2013 | Listed for sale | $215,000-4.4%$96/sqft |
Source: Keller Williams Real Estate- Blue Bell #6161686 Report a problem | ||
| 12/20/2011 | Listing removed | $225,000$101/sqft |
Source: Keller Williams Real Estate #5792155 Report a problem | ||
| 4/26/2011 | Price change | $225,000-6.2%$101/sqft |
Source: Keller Williams Real Estate- Blue Bell #5792155 Report a problem | ||
| 10/27/2010 | Listed for sale | $239,900+2.1%$107/sqft |
Source: Keller Williams Real Estate- Blue Bell #5792155 Report a problem | ||
| 7/12/2006 | Sold | $235,000+67.9%$105/sqft |
Source: Public Record Report a problem | ||
| 1/23/2002 | Sold | $140,000+18.6%$63/sqft |
Source: Public Record Report a problem | ||
| 4/21/1995 | Sold | $118,000$53/sqft |
Source: Public Record Report a problem | ||
Public tax history
| Year | Property taxes | Tax assessment |
|---|---|---|
| 2025 | $3,818 +6.9% | $118,000 |
| 2024 | $3,572 | $118,000 |
| 2023 | $3,572 +6.4% | $118,000 |
| 2022 | $3,357 +3.2% | $118,000 |
| 2021 | $3,254 +2.2% | $118,000 |
| 2020 | $3,183 +4.2% | $118,000 |
| 2019 | $3,056 +1.8% | $118,000 |
| 2018 | $3,002 +3.5% | $118,000 |
| 2017 | $2,900 | $118,000 |
| 2016 | $2,900 +3.8% | $118,000 |
| 2015 | $2,793 +1.6% | $118,000 |
| 2014 | $2,750 +2.2% | $118,000 |
| 2013 | $2,691 +1.4% | $118,000 |
| 2012 | $2,655 +8.2% | $118,000 |
| 2011 | $2,453 +3.9% | $118,000 |
| 2010 | $2,362 +3.1% | $118,000 |
| 2009 | $2,292 +2.9% | $118,000 |
| 2008 | $2,227 +3.1% | -- |
| 2007 | $2,161 +4.2% | -- |
| 2006 | $2,074 +8.4% | -- |
| 2005 | $1,913 +4.6% | -- |
| 2004 | $1,828 +4.3% | -- |
| 2003 | $1,753 +2.3% | -- |
| 2002 | $1,714 +4.3% | -- |
| 2000 | $1,643 +3.4% | -- |
| 1999 | $1,589 | -- |
Find assessor info on the county website
Neighborhood: 19406
Nearby homes
- $364,5003 bd2 ba1.6k sqft675 Coates Ln, King Of Prussia, PA 19406Off Market
- $396,2003 bd3 ba2.1k sqft676 Coates Ln, King Of Prussia, PA 19406Off Market
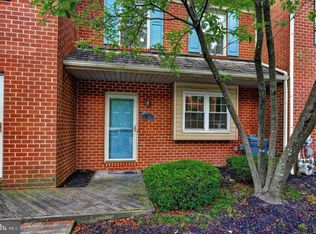
- $375,2003 bd1 ba1.6k sqft677 Coates Ln, King Of Prussia, PA 19406Off Market

- $424,8003 bd3 ba2k sqft673 Coates Ln, King Of Prussia, PA 19406Off Market
- $385,1003 bd2 ba2.2k sqft678 Coates Ln, King Of Prussia, PA 19406Off Market
- $589,3005 bd2 ba2.1k sqft528 Coates Ln, King Of Prussia, PA 19406Off Market
- $405,3003 bd1 ba1.6k sqft672 Coates Ln, King Of Prussia, PA 19406Off Market
- $354,5003 bd2 ba1.6k sqft679 Coates Ln, King Of Prussia, PA 19406Off Market
Nearby schools
GreatSchools rating
- 5/10Gulph El SchoolGrades: K-4Distance: 1.4 mi
- 6/10Upper Merion Middle SchoolGrades: 5-8Distance: 2.1 mi
- 7/10Upper Merion High SchoolGrades: 9-12Distance: 2 mi
Schools provided by the listing agent
- Elementary: Candlebrook
- Middle: Upper Merion
- High: Upper Merion Area
- District: Upper Merion Area
Source: Bright MLS. This data may not be complete. We recommend contacting the local school district to confirm school assignments for this home.
Get a cash offer in 3 minutes
Find out how much your home could sell for in as little as 3 minutes with a no-obligation cash offer.
Estimated market value
$380,600
Get a cash offer in 3 minutes
Find out how much your home could sell for in as little as 3 minutes with a no-obligation cash offer.
Estimated market value
$380,600
- Pennsylvania
- Montgomery County
- King of Prussia
- 19406
- 674 Coates Ln
Nearby cities
Nearby zip codes
Other King of Prussia Topics
