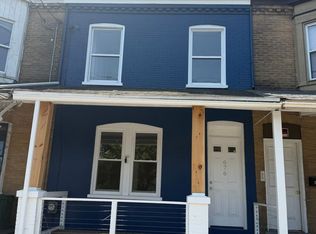
This Lancaster City townhome presents a compelling investment opportunity (or build sweat-equity into your own home!) with a total finished area of just under 1800 square feet. The property features five bedrooms and two full bathrooms, making it suitable for a variety of rental strategies, including long-term leases or potential room rentals, which can maximize cash flow. The interior showcases a traditional floor plan, highlighted by a formal dining room that enhances the living space's appeal. The bathrooms are equipped with both stall and tub showers, catering to diverse tenant preferences. The unfinished full basement offers significant potential for additional storage. The laundry hookups are conveniently located in the basement, adding to the property's functionality. Refrigerator, washer, and dryer are currently in the house and included as-is. The exterior includes a balcony and fenced back yard, providing outdoor space. This property is positioned in the Lancaster subdivision, offering a desirable location for potential tenants. Investors can capitalize on the growing demand for rental properties in this area, making this townhouse a strategic addition to any real estate portfolio. Property is being sold As-Is.
For sale
$189,900
674 Columbia Ave, Lancaster, PA 17603
5beds
1,742sqft
Townhouse
Built in 1900
1,742 Square Feet Lot
$190,400 Zestimate®
$109/sqft
$-- HOA
What's special
Traditional floor planFive bedroomsFormal dining room
- 6 days
- 1,092
- 75
Likely to sell faster than
Zillow last checked:
Listing updated:
Listed by:
Stephanie Torres 717-269-4566,
Contigo Real Estate 7172694566
Source: Bright MLS,MLS#: PALA2094168
Facts & features
Interior
Bedrooms & bathrooms
- Bedrooms: 5
- Bathrooms: 2
- Full bathrooms: 2
- Main level bathrooms: 1
Basement
- Area: 0
Heating
- Hot Water, Natural Gas
Cooling
- None
Appliances
- Included: Refrigerator, Gas Water Heater
- Laundry: In Basement, Has Laundry
Features
- Bathroom - Stall Shower, Bathroom - Tub Shower, Floor Plan - Traditional, Formal/Separate Dining Room
- Flooring: Wood
- Basement: Full,Unfinished
- Has fireplace: No
Interior area
- Total structure area: 1,742
- Total interior livable area: 1,742 sqft
- Finished area above ground: 1,742
- Finished area below ground: 0
Property
Parking
- Parking features: On Street
- Has uncovered spaces: Yes
Accessibility
- Accessibility features: None
Features
- Levels: Two and One Half
- Stories: 2.5
- Exterior features: Balcony
- Pool features: None
Lot
- Size: 1,742 Square Feet
- Dimensions: 17 x 100
Details
- Additional structures: Above Grade, Below Grade
- Parcel number: 3380483000000
- Zoning: RESIDENTIAL
- Zoning description: Residential
- Special conditions: Standard
Construction
Type & style
- Home type: Townhouse
- Architectural style: Traditional
- Property subtype: Townhouse
Materials
- Brick, Masonry
- Foundation: Stone
Condition
- Average,Below Average
- New construction: No
- Year built: 1900
Utilities & green energy
- Sewer: Public Sewer
- Water: Public
Community & HOA
Community
- Security: Smoke Detector(s)
- Subdivision: Lancaster
HOA
- Has HOA: No
Location
- Region: Lancaster
- Municipality: LANCASTER CITY
Financial & listing details
- Price per square foot: $109/sqft
- Tax assessed value: $66,900
- Annual tax amount: $2,844
- Date on market: 8/22/2026
- Listing agreement: Exclusive Right To Sell
- Listing terms: Cash,Conventional
- Inclusions: Refrigerator
- Ownership: Fee Simple
Estimated market value
$190,400
$181,000 - $200,000
$2,200/mo
Price history
| Date | Event | Price |
|---|---|---|
| 8/22/2026 | Listed for sale | $189,900+578.2%$109/sqft |
Source: | ||
| 5/31/2000 | Sold | $28,000+1175.6%$16/sqft |
Source: Public Record Report a problem | ||
| 8/9/1999 | Sold | $2,195$1/sqft |
Source: Public Record Report a problem | ||
Public tax history
| Year | Property taxes | Tax assessment |
|---|---|---|
| 2026 | $2,764 +3.3% | $66,900 |
| 2025 | $2,675 +1.1% | $66,900 |
| 2024 | $2,647 +1.7% | $66,900 |
| 2023 | $2,603 +4.3% | $66,900 |
| 2022 | $2,494 | $66,900 |
| 2021 | $2,494 +1180.8% | $66,900 |
| 2020 | $195 -91.9% | $66,900 |
| 2019 | $2,404 +1134.5% | $66,900 |
| 2018 | $195 -95% | $66,900 -21% |
| 2017 | $3,890 +0.9% | $84,700 |
| 2016 | $3,855 +14.6% | $84,700 |
| 2015 | $3,364 | $84,700 |
| 2014 | $3,364 | $84,700 |
| 2013 | -- | $84,700 |
| 2012 | -- | $84,700 |
| 2011 | -- | $84,700 |
| 2010 | -- | $84,700 |
| 2009 | -- | $84,700 |
| 2007 | -- | $84,700 |
| 2006 | -- | $84,700 |
| 2005 | -- | $84,700 +16.3% |
| 2004 | -- | $72,800 |
| 2003 | -- | $72,800 |
| 2002 | -- | $72,800 |
| 2000 | -- | $72,800 |
Find assessor info on the county website
Monthly payment
Est. payment
Payment breakdown
Explore the cost of this home by adjusting the details. Changes won't be saved.Climate risks
Neighborhood: West End
Nearby schools
Schools provided by the listing agent
- High: Mccaskey Campus
- District: School District Of Lancaster
Source: Bright MLS. This data may not be complete. We recommend contacting the local school district to confirm school assignments for this home.


