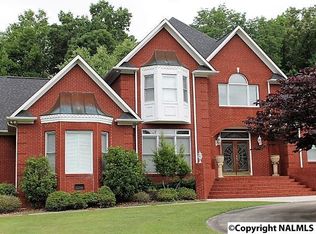
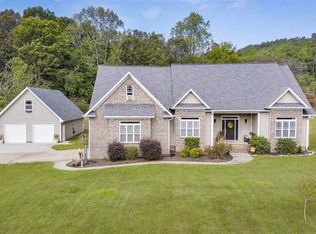
OAKDALE-4,085 sqft sited on 2.43 acres. Home boasts 3 bedrooms/3.5 bathrooms on main level, with 2 bedrooms offering en-suite bathroom and walk-in closets. Additional 26x14 bedroom, ensuite bath, double walk-in closets, and den area on second level. Eat-in kitchen area, with island, pantry all on the main floor. Living room offers 17' ceilings, hardwood flooring, and stacked stone, gas fireplace. Sitting room located on the back of the house makes a great extra den space, office, and more! Property offers 2 laundry rooms on main level. Enjoy the privacy of your back yard with chainlink fencing, 3 car garage, and circle driveway. $475,000
For sale
Price cut: $14.9K (8/31)
$475,000
674 County Road 555, Valley Head, AL 35989
4beds
4,085sqft
Single Family Residence
Built in 2000
2.43 Acres Lot
$-- Zestimate®
$116/sqft
$-- HOA
What's special
Circle driveway
- 141 days
- 481
- 38
Zillow last checked:
Listing updated:
Listed by:
Ashlee Vaughn 256-996-3954,
South State Realty, LLC
Source: ValleyMLS,MLS#: 21915015
Facts & features
Interior
Bedrooms & bathrooms
- Bedrooms: 4
- Bathrooms: 5
- Full bathrooms: 4
- 1/2 bathrooms: 1
Rooms
- Room types: Master Bedroom, Living Room, Bedroom 2, Bedroom 3, Kitchen, Bedroom 4
Primary bedroom
- Features: Wood Floor, Walk in Closet 2
- Level: Second
- Area: 364
- Dimensions: 14 x 26
Bedroom 2
- Features: 10’ + Ceiling, Carpet
- Level: First
- Area: 324
- Dimensions: 18 x 18
Bedroom 3
- Features: Wood Floor, Walk-In Closet(s)
- Level: First
- Area: 168
- Dimensions: 12 x 14
Bedroom 4
- Features: Carpet, Vaulted Ceiling(s)
- Level: First
- Area: 144
- Dimensions: 12 x 12
Kitchen
- Features: Eat-in Kitchen, Kitchen Island, Pantry
- Level: First
- Area: 168
- Dimensions: 12 x 14
Living room
- Features: 10’ + Ceiling, Fireplace, Wood Floor
- Level: First
- Area: 616
- Dimensions: 22 x 28
Heating
- Central 2+
Cooling
- Multi Units
Appliances
- Included: Dishwasher, Range, Refrigerator
Features
- Basement: Crawl Space
- Number of fireplaces: 1
- Fireplace features: Gas Log, One, Masonry
Interior area
- Total interior livable area: 4,085 sqft
Property
Parking
- Parking features: Garage-Three Car, Circular Driveway
Features
- Levels: One and One Half
- Stories: 1
- Patio & porch: Deck, Front Porch
Lot
- Size: 2.43 Acres
Details
- Parcel number: 1402040000008.054
Construction
Type & style
- Home type: SingleFamily
- Property subtype: Single Family Residence
Condition
- New construction: No
- Year built: 2000
Utilities & green energy
- Sewer: Septic Tank
- Water: Public
Community & HOA
Community
- Subdivision: Metes And Bounds
HOA
- Has HOA: No
Location
- Region: Valley Head
Financial & listing details
- Price per square foot: $116/sqft
- Tax assessed value: $510,300
- Annual tax amount: $1,757
- Date on market: 4/13/2026
Estimated market value
Not available
Estimated sales range
Not available
Not available
Price history
| Date | Event | Price |
|---|---|---|
| 8/31/2026 | Price change | $475,000-3%$116/sqft |
Source: | ||
| 7/30/2026 | Price change | $489,900-6.7%$120/sqft |
Source: | ||
| 4/13/2026 | Listed for sale | $525,000+50%$129/sqft |
Source: | ||
| 8/3/2009 | Sold | $350,000$86/sqft |
Source: Public Record Report a problem | ||
Public tax history
| Year | Property taxes | Tax assessment |
|---|---|---|
| 2025 | $1,757 +4% | $51,040 +3.9% |
| 2024 | $1,689 +10.5% | $49,120 +14.1% |
| 2023 | $1,528 +3.1% | $43,040 +3.1% |
| 2022 | $1,482 +27.5% | $41,760 +27.5% |
| 2021 | $1,163 | $32,760 |
| 2020 | $1,163 +0.6% | $32,760 -3.9% |
| 2017 | $1,156 | $34,100 |
| 2015 | $1,156 | $34,100 |
| 2014 | $1,156 | $34,100 -2.1% |
| 2013 | -- | $34,820 |
| 2012 | -- | $34,820 |
| 2011 | -- | $34,820 |
| 2010 | -- | $34,820 |
Find assessor info on the county website
Monthly payment
Est. payment
Payment breakdown
Explore the cost of this home by adjusting the details. Changes won't be saved.Climate risks
Neighborhood: 35989
Nearby schools
Schools provided by the listing agent
- Elementary: Valley Head Elementary
- Middle: Valley Head
- High: Valley Head
Source: ValleyMLS. This data may not be complete. We recommend contacting the local school district to confirm school assignments for this home.