A little bit of County Charm in the Heart of Oakmont! Walk to the library, bakery, shops, eateries & more! Entry from the covered front porch leads to the main level offering a delightful Living Room w/cozy gas fireplace, bay window & beamed ceiling, County Kitchen w/Breakfast Bar Seating, Pantry & Plenty of Cabinets, Dining Room w/gas Fireplace & twin Built-In Cupboards, Open & Airy Family Room w/Vaulted Ceiling, Skylights & 3 Large Sliding Patio Doors gives the feel of being one with nature!! The first upper level includes two very sizeable Bedrooms and a lovely updated Full Bath w/Ceramic Tile Walk-in Shower w/bench seat & sliding glass doors! Large 3rd Floor addition w/2 additional Bedrooms gives this home so much flexibility! Full basement w/Laundry, Work Benches, & ½ Bath w/Shower Stall Unit. The Fully Fenced rear yard is quite the retreat w/mature trees, stone walkways & gardens! Walk-through Storage Shed & outdoor storage & 2 Car concrete off Street Parking complete this home!
Sold for $215,000
$215,000
674 Dogwood Way, Oakmont, PA 15139
4beds
2,054sqft
Single Family Residence
Built in 1920
3,746 Square Feet Lot
$425,200 Zestimate®
$105/sqft
$2,293 Estimated rent
Home value
$425,200
$404,000 - $446,000
$2,293/mo
Zestimate® history
Owner options
List your home for rent
$2,293/mo
Rent Zestimate®
Find your next renter with Zillow Rental Manager. Plus, with online applications, you can quickly screen prospective tenants – for free.
$2,293/mo
Rent Zestimate®
Refinance and save
$1,511/mo
Est. payment
Refinancing to a lower rate could help reduce your monthly payments and save thousands over the life of the loan.
$1,511/mo
Est. payment
Explore your selling options
Work with a Zillow partner agent
Leverage their expertise and Zillow's premium Showcase listings to get your home seen by more buyers.
Get startedList with your own agent
Get your home in front of millions of buyers by listing it on Zillow.
Learn how to do itSell it yourself
Take full control of how buyers see your home on Zillow by listing For Sale by Owner (FSBO).
List your homeWhat's special
Zillow last checked:
Listing updated:
Listed by:
Patti Garrigan 724-335-4700,
CENTURY 21 AMERICAN HERITAGE
Bought with:
Hope Harmotto
COMPASS PENNSYLVANIA, LLC
Source: WPMLS,MLS#: 1674916 Originating MLS: West Penn Multi-List
Originating MLS: West Penn Multi-ListFacts & features
Interior
Bedrooms & bathrooms
- Bedrooms: 4
- Bathrooms: 2
- Full bathrooms: 1
- 1/2 bathrooms: 1
Primary bedroom
- Level: Upper
- Dimensions: 15x11
Bedroom 2
- Level: Upper
- Dimensions: 13x11
Bedroom 3
- Level: Upper
- Dimensions: 15x11
Bedroom 4
- Level: Upper
- Dimensions: 15x11
Dining room
- Level: Main
- Dimensions: 13x10
Family room
- Level: Main
- Dimensions: 16x13
Kitchen
- Level: Main
- Dimensions: 15x11
Laundry
- Level: Basement
- Dimensions: 23x12
Living room
- Level: Main
- Dimensions: 17x14
Heating
- Forced Air, Gas
Cooling
- Central Air
Appliances
- Included: Some Gas Appliances, Dryer, Dishwasher, Refrigerator, Stove, Washer
Features
- Kitchen Island, Pantry
- Flooring: Hardwood, Tile, Carpet
- Windows: Multi Pane
- Basement: Full,Walk-Up Access
- Number of fireplaces: 1
- Fireplace features: Gas
Interior area
- Total structure area: 2,054
- Total interior livable area: 2,054 sqft
Property
Parking
- Total spaces: 2
- Parking features: Off Street
Features
- Levels: Three Or More
- Stories: 3
Lot
- Size: 3,746 Square Feet
- Dimensions: 49 x 77 x 49 x 78
Details
- Parcel number: 0363C00205000000
Construction
Type & style
- Home type: SingleFamily
- Architectural style: Three Story
- Property subtype: Single Family Residence
Materials
- Frame, Vinyl Siding
- Roof: Asphalt
Condition
- Resale
- Year built: 1920
Utilities & green energy
- Sewer: Public Sewer
- Water: Public
Community & HOA
Location
- Region: Oakmont
Financial & listing details
- Price per square foot: $105/sqft
- Tax assessed value: $106,300
- Annual tax amount: $2,879
- Date on market: 10/8/2024
Price history
| Date | Event | Price |
|---|---|---|
| 7/28/2026 | Listing removed | $449,900$219/sqft |
Source:  WPMLS #1754595 Report a problem WPMLS #1754595 Report a problem | ||
| 7/1/2026 | Price change | $449,900-10%$219/sqft |
Source: WPMLS #1754595 Report a problem | ||
| 5/19/2026 | Listed for sale | $499,900-4.8%$243/sqft |
Source: WPMLS #1754595 Report a problem | ||
| 9/19/2025 | Listing removed | $525,000$256/sqft |
Source: WPMLS #1709704 Report a problem | ||
| 7/14/2025 | Price change | $525,000-6.2%$256/sqft |
Source: WPMLS #1709704 Report a problem | ||
| 7/3/2025 | Listed for sale | $559,900+160.4%$273/sqft |
Source: WPMLS #1709704 Report a problem | ||
| 11/12/2024 | Sold | $215,000-13.7%$105/sqft |
Source: WPMLS #1674916 Report a problem | ||
| 11/12/2024 | Pending sale | $249,000$121/sqft |
Source: WPMLS #1674916 Report a problem | ||
| 10/15/2024 | Contingent | $249,000$121/sqft |
Source: WPMLS #1674916 Report a problem | ||
| 10/8/2024 | Listed for sale | $249,000$121/sqft |
Source: WPMLS #1674916 Report a problem | ||
Public tax history
| Year | Property taxes | Tax assessment |
|---|---|---|
| 2025 | $3,847 +33.6% | $106,300 +20.4% |
| 2024 | $2,879 +589.2% | $88,300 |
| 2023 | $418 | $88,300 |
| 2022 | $418 | $88,300 |
| 2021 | $418 +2% | $88,300 |
| 2020 | $409 -2% | $88,300 |
| 2019 | $418 -51.4% | $88,300 |
| 2018 | $859 -68.5% | $88,300 |
| 2017 | $2,729 +553.5% | $88,300 |
| 2016 | $418 -84.5% | $88,300 |
| 2015 | $2,700 +986.3% | $88,300 |
| 2014 | $249 | $88,300 -21.2% |
| 2013 | -- | $112,100 +111.5% |
| 2012 | -- | $53,000 |
| 2011 | -- | $53,000 |
| 2010 | -- | $53,000 |
| 2009 | -- | $53,000 |
| 2008 | -- | $53,000 |
| 2007 | -- | $53,000 |
| 2006 | -- | $53,000 |
| 2005 | -- | $53,000 |
| 2004 | -- | $53,000 -22.1% |
| 2003 | -- | $68,000 |
| 2002 | -- | $68,000 |
Find assessor info on the county website
Neighborhood: 15139
Nearby homes
- $50,0003 bd1 ba1.1k sqft670 Dogwood Way, Oakmont, PA 15139Off Market
- $129,5001 bd1 ba600 sqft420 Pennsylvania Ave, Oakmont, PA 15139Off Market
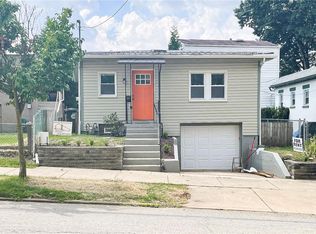
- $116,0002 bd1 ba658 sqft416 Pennsylvania Ave, Oakmont, PA 15139Off Market
- $217,2003 bd1 ba1.3k sqft675 5th St, Oakmont, PA 15139Off Market
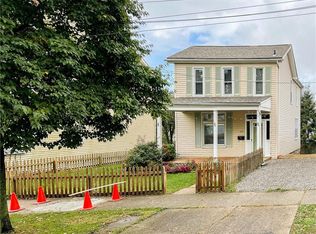
- $--1 bd1 ba-- sqft671 5th St #10794791, Oakmont, PA 15139Off Market
- $--1 bd1 ba800 sqft671 5th St APT 5, Oakmont, PA 15139Off Market
- $314,300-- bd-- ba-- sqft679 5th St, Oakmont, PA 15139Off Market
- $--2 bd1 ba1.2k sqft679 5th St #2, Oakmont, PA 15139Off Market
Nearby schools
GreatSchools rating
- 8/10Tenth Street El SchoolGrades: K-6Distance: 0.4 mi
- 8/10Riverview High SchoolGrades: 7-12Distance: 0.4 mi
Schools provided by the listing agent
- District: Riverview
Source: WPMLS. This data may not be complete. We recommend contacting the local school district to confirm school assignments for this home.


Get pre-qualified for a loan
At Zillow Home Loans, we can pre-qualify you in as little as 5 minutes with no impact to your credit score.An equal housing lender. NMLS #10287.
- Pennsylvania
- Allegheny County
- Oakmont
- 15139
- 674 Dogwood Way
Nearby cities
Nearby zip codes
Other Oakmont Topics
