Welcome to a quintessential La Grange gem. This home perfectly blends timeless historic charm with modern convenience. An arched covered porch welcomes you inside to a light-filled, expansive living room. Enjoy gleaming refinished hardwood floors and a neutral, fresh color palette throughout. The main level features an open-concept sitting room and spacious dining area perfect for entertaining. A chef's kitchen boasts abundant storage and a large peninsula for casual dining. Two bedrooms and a bright full bath complete the first floor. Upstairs, discover two additional bedrooms, a second bath, and cozy nooks for reading or a home office. Step outside to the grilling patio directly off the kitchen, ideal for Texas evenings. Located just blocks from top-tier schools, local parks, and the vibrant downtown square. Plus, enjoy a short drive to the famous Round Top markets.
Active under contract
$425,000
674 E Walnut St, La Grange, TX 78945
4beds
2,190sqft
Single Family Residence
Built in 2009
7,135 Square Feet Lot
$-- Zestimate®
$194/sqft
$-- HOA
What's special
Arched covered porchOpen-concept sitting roomGleaming refinished hardwood floorsAbundant storageNeutral fresh color palette
- 14 days |
- 516 |
- 28 |
Likely to sell faster than
Zillow last checked:
Listing updated:
Listed by:
Lynn Wilkinson (512) 343-7500,
Coldwell Banker Realty (512) 343-7500
Source: Unlock MLS,MLS#: 9823411
Facts & features
Interior
Bedrooms & bathrooms
- Bedrooms: 4
- Bathrooms: 2
- Full bathrooms: 2
- Main level bedrooms: 2
Primary bedroom
- Description: Spacious room with ample windows, ceiling fan, refinished wood floors, fresh paint.
- Features: Ceiling Fan(s), High Ceilings
- Level: Main
Kitchen
- Description: Sizeable kitchen, lots of cabinets, drawers for storage, peninsula island, fresh white paint, large window above sink, exterior door for ease of bringing in groceries from driveway.
- Features: Breakfast Bar, Kitchen Island, High Ceilings, Open to Family Room, Storage
- Level: Main
Heating
- Central, Natural Gas
Cooling
- Ceiling Fan(s), Central Air
Appliances
- Included: Dishwasher, Microwave, Oven, Range, Free-Standing Refrigerator, Tankless Water Heater
Features
- Breakfast Bar, Built-in Features, Ceiling Fan(s), Interior Steps, Kitchen Island, Open Floorplan, Primary Bedroom on Main, Recessed Lighting
- Flooring: No Carpet, Tile, Wood
- Windows: Blinds, Double Pane Windows, Screens, Vinyl Windows, Window Treatments
- Fireplace features: None
Interior area
- Total interior livable area: 2,190 sqft
Video & virtual tour
Property
Parking
- Total spaces: 1
- Parking features: Converted Garage, Detached, Door-Single, Driveway, Garage Faces Side
- Garage spaces: 1
Accessibility
- Accessibility features: None
Features
- Levels: Two
- Stories: 2
- Patio & porch: Front Porch, Patio, Porch
- Exterior features: Exterior Steps
- Pool features: None
- Spa features: None
- Fencing: None
- Has view: Yes
- View description: None
- Waterfront features: None
Lot
- Size: 7,135 Square Feet
- Dimensions: 80 x 84
- Features: City Lot, Corner Lot, Level, Public Maintained Road, Trees-Moderate
Details
- Additional structures: None
- Parcel number: R37237
- Special conditions: Standard
Construction
Type & style
- Home type: SingleFamily
- Property subtype: Single Family Residence
Materials
- Foundation: Pillar/Post/Pier
- Roof: Composition, Shingle
Condition
- Updated/Remodeled
- New construction: No
- Year built: 2009
Utilities & green energy
- Sewer: Public Sewer
- Water: Public
- Utilities for property: Above Ground, Cable Available, Electricity Connected, Natural Gas Connected, Sewer Connected, Water Connected
Community & HOA
Community
- Features: None
- Subdivision: Meyer 444
HOA
- Has HOA: No
Location
- Region: La Grange
Financial & listing details
- Price per square foot: $194/sqft
- Tax assessed value: $387,170
- Annual tax amount: $5,317
- Date on market: 7/5/2026
- Listing terms: Cash,Conventional,FHA,VA Loan
- Electric utility on property: Yes
Estimated market value
Not available
Estimated sales range
Not available
Not available
Price history
| Date | Event | Price |
|---|---|---|
| 7/13/2026 | Contingent | $425,000$194/sqft |
Source:  Unlock MLS #9823411 Report a problem Unlock MLS #9823411 Report a problem | ||
| 7/5/2026 | Listed for sale | $425,000+77.8%$194/sqft |
Source: Unlock MLS #9823411 Report a problem | ||
| 1/4/2017 | Listing removed | $239,000$109/sqft |
Source: Hart Land Real Estate #9106015 Report a problem | ||
| 12/14/2016 | Pending sale | $239,000$109/sqft |
Source: Hart Land Real Estate #9106015 Report a problem | ||
| 11/3/2016 | Listed for sale | $239,000$109/sqft |
Source: Hart Land Real Estate #9106015 Report a problem | ||
Public tax history
| Year | Property taxes | Tax assessment |
|---|---|---|
| 2025 | $5,318 -3.2% | $387,170 -1.1% |
| 2024 | $5,492 +1.4% | $391,280 +2.7% |
| 2023 | $5,419 +31.2% | $381,010 +53.8% |
| 2022 | $4,129 +19.2% | $247,660 +18.1% |
| 2021 | $3,464 | $209,710 +2.6% |
| 2020 | -- | $204,320 +3% |
| 2019 | -- | $198,390 +1.8% |
| 2018 | -- | $194,880 +15.2% |
| 2017 | -- | $169,140 +5.2% |
| 2016 | -- | $160,710 +36.7% |
| 2015 | -- | $117,530 +5.6% |
| 2014 | -- | $111,270 |
| 2012 | -- | $111,270 |
| 2011 | -- | -- |
| 2010 | -- | -- |
| 2009 | -- | -- |
| 2008 | -- | $40,840 -58.4% |
| 2007 | -- | $98,210 |
Find assessor info on the county website
Monthly payment
Est. payment
Payment breakdown
Explore the cost of this home by adjusting the details. Changes won't be saved.Climate risks
Neighborhood: 78945
Nearby schools
GreatSchools rating
- 6/10La Grange Elementary SchoolGrades: PK-6Distance: 0.2 mi
- 7/10La Grange Middle SchoolGrades: 7-8Distance: 0.3 mi
- 6/10La Grange High SchoolGrades: 9-12Distance: 0.3 mi
Schools provided by the listing agent
- Elementary: Hermes
- Middle: La Grange
- High: La Grange
- District: La Grange ISD
Source: Unlock MLS. This data may not be complete. We recommend contacting the local school district to confirm school assignments for this home.
- $236,600-- bd-- ba1.2k sqft442 S Vail St, La Grange, TX 78945Off Market
- $243,900-- bd-- ba1.2k sqft658 E Walnut St, La Grange, TX 78945Off Market
- $270,800-- bd-- ba2.3k sqft411 S Vail St, La Grange, TX 78945Off Market
- $318,500-- bd-- ba1.6k sqft446 S Vail St, La Grange, TX 78945Off Market
- $288,600-- bd-- ba1.7k sqft644 E Walnut St, La Grange, TX 78945Off Market
- $583,0005 bd3 ba3.3k sqft352 S Vail St, La Grange, TX 78945Off Market
- $194,500-- bd-- ba1.2k sqft661 E Pecan St, La Grange, TX 78945Off Market
- $246,1003 bd2 ba1.4k sqft434 S Vail St, La Grange, TX 78945Off Market
A local agent can set up tours, give advice and negotiate with sellers.
Similar homes
- $449,5004 bd3 ba3.2k sqft1188 E Oak St, La Grange, TX 78945For Sale
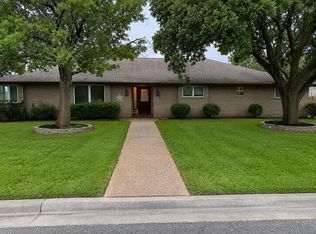 MLS ID #17008816, Jerri Ann Taylor, Diggs Real Estate. HAR
 - $485,0003 bd3 ba2.5k sqft315 E Fannin St, La Grange, TX 78945For Sale
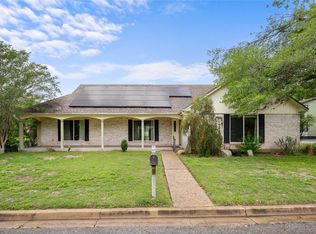 MLS ID #7515101, Lisa Corker, Hart Land Real Estate. HAR
 - $480,9004 bd3 ba2.4k sqft312 Country Club Dr, La Grange, TX 78945Active
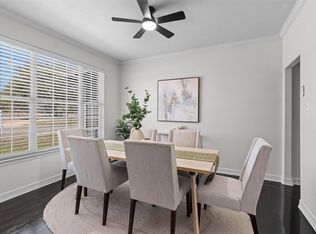
 MLS ID #9441063, Summer Carter, eXp Realty, LLC. Unlock MLS
 - $399,0003 bd2 ba1.4k sqft637 N Washington St, La Grange, TX 78945For Sale
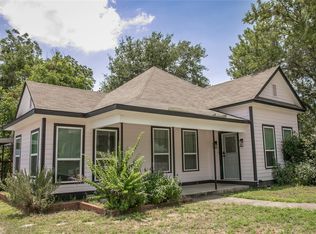 MLS ID #48276653, Susan Kiel, Market Realty Inc.. HAR
 - $419,5003 bd2 ba2.7k sqft713 Sarah Jo St, La Grange, TX 78945For SaleMLS ID #9874884, Jerri Ann Taylor, Diggs Real Estate. HAR
- $349,0003 bd2 ba1.6k sqft242 S Franklin St, La Grange, TX 78945For SaleMLS ID #17168429, Deborah Behringer, Hart Land Real Estate. HAR
- $395,0003 bd2 ba1.6k sqft114 Park Pl, La Grange, TX 78945For SaleMLS ID #90454757, Frank Hillbolt, Round Top Real Estate. HAR
- $524,0003 bd3 ba2.8k sqft640 S College St, La Grange, TX 78945For SaleMLS ID #74141857, Terrell Newton, Land Brokers, INC. HAR
- $459,0003 bd3 ba1.7k sqft0 S Us Highway 77, La Grange, TX 78945For SaleMLS ID #69941325, George Clarke, Bubela Real Estate. HAR
- $459,0003 bd3 ba1.7k sqftS Us Highway 77, La Grange, TX 78945For SaleMLS ID #HAR 69941325; ABOR 4713661, George Clarke. REALSTACK
- $300,0004 bd2 ba2.2k sqft311 E Colorado St, La Grange, TX 78945For SaleMLS ID #88526413, Marcie Naughton, CB&A, Realtors-Katy. HAR
- $509,0004 bd2 ba2.3k sqft212 Halstedt Rd, La Grange, TX 78945For SaleMLS ID #95812010, Stephen Janda, Bubela Real Estate. HAR
- $575,0005 bd3 ba2.5k sqft504 S Franklin St, La Grange, TX 78945ActiveMLS ID #7976363, Katy Michalke, Lindemann Real Estate. Unlock MLS
- $269,0003 bd2 ba2.1k sqft927 E Walnut St, La Grange, TX 78945ActiveMLS ID #2951164, Christain Conner, All City Real Estate Ltd. Co. Unlock MLS
- $325,0003 bd2 ba2.2k sqft234 Park Dr, La Grange, TX 78945For SaleMLS ID #59301007, Terrell Newton, Land Brokers, INC. HAR
- $245,0004 bd2 ba1.5k sqft857 E Guadalupe St, La Grange, TX 78945For SaleMLS ID #21055337, Norman Schultz, Schultz Texas Properties. HAR
- $299,9003 bd2 ba1.9k sqft235 W Lower Line St, La Grange, TX 78945ActiveMLS ID #4816100, Katy Michalke, Lindemann Real Estate. Unlock MLS
- $335,0004 bd2 ba1.4k sqft340 Rose Mayer Loop, La Grange, TX 78945ActiveMLS ID #1237365, Beverly Banks, Keller Williams Realty. Unlock MLS
- $305,0003 bd2 ba2.4k sqft180 Steven Ct, La Grange, TX 78945ActiveMLS ID #9780500, Katy Michalke, Lindemann Real Estate. Unlock MLS
- $549,0003 bd3 ba2.9k sqft159 Charles St, La Grange, TX 78945For SaleMLS ID #10485224, Frank Hillbolt, Round Top Real Estate. HAR
