Skip main navigation
Sold
  • Price Unknown

    674 Finley Ct, Dallas, TX 75208

    3beds
    2,014sqft
    Townhouse
    Built in 2017
    1,437.48 Square Feet Lot
    $519,700 Zestimate®
    $--/sqft
    $3,614 Estimated rent

    Home value

    $519,700

    $473,000 - $572,000

    $3,614/mo

    Zestimate® history
    Loading
    Loading...

    Owner options

    List your home for rent

    $3,614/mo

    Rent Zestimate®

    Find your next renter with Zillow Rental Manager. Plus, with online applications, you can quickly screen prospective tenants – for free.

    Learn more

    $3,614/mo

    Rent Zestimate®

    Refinance and save

    $150/mo

    Est. payment

    Refinancing to a lower rate could help reduce your monthly payments and save thousands over the life of the loan.

    See today's rates

    $150/mo

    Est. payment

    Explore your selling options

    Work with a Zillow partner agent

    Leverage their expertise and Zillow's premium Showcase listings to get your home seen by more buyers.

    Get started

    List with your own agent

    Get your home in front of millions of buyers by listing it on Zillow.

    Learn how to do it

    Sell it yourself

    Take full control of how buyers see your home on Zillow by listing For Sale by Owner (FSBO).

    List your home

    What's special

    Office nookHoney wood floorsStainless appliancesLarge windowsDowntown viewsWhite quartz countersSpacious bath
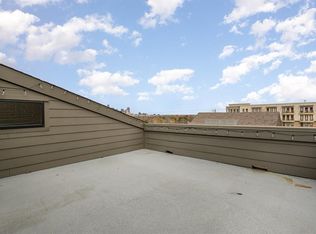
    Beautiful 3 bed, 3 bath luxury townhome with downtown views & near the Bishop Arts District was designed to reflect the character & history of the neighborhood. Enjoy a bedroom & full bath on each floor!! Concrete floors on the entry-level with a full bedroom suite. 2nd level features expansive open-concept living areas flooded with natural light through large windows highlighting the honey wood floors. You will love cooking in the designer kitchen featuring large island with breakfast bar, white quartz counters, custom cabinets, stainless appliances, and open shelving - with another bedroom and full bath. The 3rd level is an expansive primary with an office nook, large walk in closet, a spacious bath plus it exits to a large private terrace with impressive views of downtown Dallas! Enjoy having some of Dallas’s best restaurants at your fingertips - this backs up to The Mayor's House and is a block from the vibrant Bishop Arts District, plus just a short drive Downtown, Uptown, Design District and more.

    Zillow last checked:

    Listing updated:

    Listed by:

    Jason Saucedo 0650625 214-303-1133,

    Dave Perry Miller Real Estate 214-303-1133,

    Kathy Hewitt 0385752 214-684-1233,

    Dave Perry Miller Real Estate

    Bought with:

    Jeff Knox

    Knox & Associates Real Estate

    Source: NTREIS,MLS#: 20692581

    Facts & features

    Interior

    Bedrooms & bathrooms
    • Bedrooms: 3
    • Bathrooms: 3
    • Full bathrooms: 3
    Primary bedroom
    • Features: Dual Sinks, En Suite Bathroom, Sitting Area in Primary, Walk-In Closet(s)
    • Level: Third
    • Dimensions: 16 x 13
    Bedroom
    • Features: Split Bedrooms
    • Level: Second
    • Dimensions: 12 x 10
    Bedroom
    • Features: En Suite Bathroom, Split Bedrooms, Walk-In Closet(s)
    • Level: First
    • Dimensions: 13 x 12
    Kitchen
    • Features: Breakfast Bar, Kitchen Island, Stone Counters
    • Level: Second
    • Dimensions: 17 x 12
    Living room
    • Level: Second
    • Dimensions: 17 x 16
    Heating
    • Central, Natural Gas, Zoned
    Cooling
    • Central Air, Ceiling Fan(s), Electric, Zoned
    Appliances
    • Included: Some Gas Appliances, Built-In Gas Range, Dishwasher, Microwave, Plumbed For Gas, Refrigerator, Vented Exhaust Fan
    Features
    • High Speed Internet, Vaulted Ceiling(s)
    • Flooring: Carpet, Ceramic Tile, Wood
    • Has basement: No
    • Has fireplace: No
    Interior area
    • Total interior livable area: 2,014 sqft

    Property

    Parking
    • Total spaces: 2
    • Parking features: Garage, Garage Door Opener
    • Attached garage spaces: 2
    Features
    • Levels: Three Or More
    • Stories: 3
    • Patio & porch: Balcony
    • Exterior features: Balcony
    • Pool features: None
    • Fencing: Fenced,Metal
    Lot
    • Size: 1,437 sqft
    • Features: Landscaped, Sprinkler System
    Details
    • Parcel number: 003367000A04G0000

    Construction

    Type & style
    • Home type: Townhouse
    • Architectural style: Contemporary/Modern,Traditional
    • Property subtype: Townhouse
    • Attached to another structure: Yes
    Materials
    • Brick
    • Foundation: Slab
    Condition
    • Year built: 2017

    Utilities & green energy

    • Sewer: Public Sewer
    • Water: Public
    • Utilities for property: Sewer Available, Underground Utilities, Water Available

    Community & neighborhood

    Security
    • Security features: Prewired, Security System, Smoke Detector(s)
    Community
    • Community features: Sidewalks
    Location
    • Region: Dallas
    • Subdivision: Elsbeth Townhouse Add

    HOA & financial

    HOA
    • Has HOA: Yes
    • HOA fee: $150 monthly
    • Amenities included: Maintenance Front Yard
    • Services included: Maintenance Grounds, Trash
    • Association name: Finley Ct. HOA
    • Association phone: 000-000-0000

    Other

    Other facts
    • Listing terms: Cash,Conventional

    Price history

    DateEventPrice
    12/12/2024Sold--
    Source: NTREIS #20692581 Report a problem
    12/9/2024Pending sale$550,000$273/sqft
    Source: NTREIS #20692581 Report a problem
    11/13/2024Contingent$550,000$273/sqft
    Source: NTREIS #20692581 Report a problem
    10/8/2024Price change$550,000-5%$273/sqft
    Source: NTREIS #20692581 Report a problem
    9/5/2024Price change$579,000-3.5%$287/sqft
    Source: NTREIS #20692581 Report a problem
    8/12/2024Listed for sale$600,000$298/sqft
    Source: NTREIS #20692581 Report a problem
    11/1/2021Listing removed--
    Source: Dave Perry Miller & Associates - An Ebby Halliday Company Report a problem
    8/16/2021Listed for rent$3,250$2/sqft
    Source: Dave Perry Miller & Associates - An Ebby Halliday Company #14648092 Report a problem

    Public tax history

    YearProperty taxesTax assessment
    2025$11,910 -11%$534,850 -10.6%
    2024$13,379 -2.6%$598,600
    2023$13,737 +20.7%$598,600 +32.1%
    2022$11,380 -4.8%$453,310
    2021$11,958 -2.8%$453,310
    2020$12,298 +9.6%$453,310 +10.5%
    2019$11,217 +3.1%$410,350 +7.3%
    2018$10,878 $382,310
    2017-- --

    Find assessor info on the county website

    Neighborhood: Kidd Springs

    Nearby schools

    GreatSchools rating
    Schools provided by the listing agent
    • Elementary: Hogg
    • Middle: Garcia
    • High: Adamson
    • District: Dallas ISD

    Source: NTREIS. This data may not be complete. We recommend contacting the local school district to confirm school assignments for this home.

    Get a cash offer in 3 minutes
    Find out how much your home could sell for in as little as 3 minutes with a no-obligation cash offer.
    Estimated market value
    $519,700
    Get a cash offer in 3 minutes
    Find out how much your home could sell for in as little as 3 minutes with a no-obligation cash offer.
    Estimated market value
    $519,700