Skip main navigation
For sale
$574,950
2beds
2,014sqft

674 FREDERICA LN, DUNEDIN, FL 34698

2beds
2,014sqft
Single family residence
Built in 1956
7,148 sqft
1 Attached garage space
$285 price/sqft

What's special

Fully renovated kitchenBeautifully updatedBright open layoutAll new flooringUpdated bathroomsQuiet streetPrivate fenced backyard

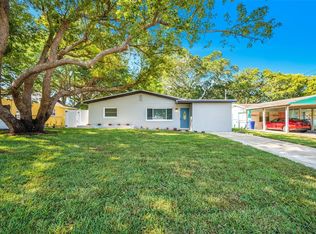
Completely remodeled in late 2024, this beautifully updated, large 2,014 sq/ft 2-bedroom, 2-bathroom Dunedin home delivers modern comfort, high end improvements, and peace of mind with every major system replaced. Located just minutes from Downtown Dunedin, the Pinellas Trail, and Honeymoon Island, this property offers exceptional convenience and lifestyle. The home features a bright, open layout with all new flooring, a fully renovated kitchen, and updated bathrooms. Extensive 2024 upgrades include a new roof, new HVAC system with new ductwork, hurricane impact windows, new electrical, new water heater, and complete interior finishes throughout. Every major component has been thoughtfully replaced, creating a truly move in ready home. The private, fenced backyard offers ample space for outdoor enjoyment, gardening, pets, or future enhancements. With its quiet street, modern updates, and prime Dunedin location, this home is an ideal choice for full time living, seasonal use, or investment. Schedule your showing today.

3 days
|
887
|
67
|

Likely to sell faster than

Source: Stellar MLS,MLS#: TB8545049MLS LogoOriginating MLS: Suncoast Tampa
Travel times

Living Room

Kitchen

Primary Bedroom

Zillow last checked:

Listing updated:

Listed by:

DJ Northrop 727-612-4220,

HOMEFRONT REALTY 727-641-4444

Source: Stellar MLS,MLS#: TB8545049MLS LogoOriginating MLS: Suncoast Tampa

Facts & features

Interior

Bedrooms & bathrooms
  • Bedrooms: 2
  • Bathrooms: 2
  • Full bathrooms: 2
Primary bedroom
  • Features: Walk-In Closet(s)
  • Level: First
  • Area: 548.72 Square Feet
  • Dimensions: 15.2x36.1
Bedroom 2
  • Features: Built-in Closet
  • Level: First
  • Area: 152.4 Square Feet
  • Dimensions: 12x12.7
Primary bathroom
  • Level: First
  • Area: 60.35 Square Feet
  • Dimensions: 8.5x7.1
Bathroom 2
  • Level: First
  • Area: 50.73 Square Feet
  • Dimensions: 5.7x8.9
Dining room
  • Level: First
  • Area: 269.62 Square Feet
  • Dimensions: 12.2x22.1
Family room
  • Level: First
  • Area: 285.6 Square Feet
  • Dimensions: 13.6x21
Family room
  • Level: First
  • Area: 365 Square Feet
  • Dimensions: 19.1x19.11
Kitchen
  • Level: First
  • Area: 283.81 Square Feet
  • Dimensions: 10.1x28.1
Heating
  • Central, Electric
Cooling
  • Central Air
Appliances
  • Included: Cooktop, Dishwasher, Dryer, Electric Water Heater, Exhaust Fan, Microwave, Refrigerator, Washer
  • Laundry: In Garage
Features
  • Ceiling Fan(s), Chair Rail, Eating Space In Kitchen, Open Floorplan, Primary Bedroom Main Floor, Split Bedroom, Stone Counters, Thermostat, Walk-In Closet(s)
  • Flooring: Luxury Vinyl
  • Doors: Sliding Doors
  • Windows: Window Treatments
  • Has fireplace: No
Interior area
  • Total structure area: 2,315
  • Total interior livable area: 2,014 sqft

Property

Parking
  • Total spaces: 1
  • Parking features: Driveway, Garage Door Opener, Ground Level
  • Attached garage spaces: 1
  • Has uncovered spaces: Yes
Features
  • Levels: One
  • Stories: 1
  • Exterior features: Private Yard, Sidewalk
  • Fencing: Vinyl
Lot
  • Size: 7,148 Square Feet
  • Features: City Lot, Near Public Transit, Sidewalk
Details
  • Additional structures: Shed(s)
  • Parcel number: 272815232920030180
  • Zoning: R-60
  • Special conditions: None

Construction

Type & style
  • Home type: SingleFamily
  • Architectural style: Ranch
  • Property subtype: Single Family Residence
Materials
  • Block, Stucco
  • Foundation: Slab
  • Roof: Shingle
Condition
  • New construction: No
  • Year built: 1956

Utilities & green energy

  • Sewer: Public Sewer
  • Water: Public
  • Utilities for property: Cable Connected, Electricity Connected, Public, Sewer Connected, Water Connected

Community & HOA

Community
  • Features: Dog Park, Golf Carts OK, Park, Racquetball, Restaurant, Sidewalks, Tennis Court(s)
  • Pet fee: $0 monthly
  • Subdivision: DUNEDIN ISLES ADD
HOA
  • Has HOA: No
Location
  • Region: Dunedin

Financial & listing details

  • Price per square foot: $285/sqft
  • Tax assessed value: $353,319
  • Annual tax amount: $5,243
  • Date on market: 9/3/2026
  • Cumulative days on market: 4 days
  • Listing terms: Cash,Conventional,FHA,VA Loan
  • Ownership: Fee Simple
  • Total actual rent: 0
  • Electric utility on property: Yes
  • Road surface type: Paved

Price history

DateEventPrice
9/3/2026Listed for sale$574,950-0.9%$285/sqft
Source: Stellar MLS #TB8545049 Report a problem
4/16/2025Sold$580,000-1.7%$288/sqft
Source: Stellar MLS #TB8337969 Report a problem
3/20/2025Pending sale$590,000$293/sqft
Source: Stellar MLS #TB8337969 Report a problem
3/18/2025Price change$590,000-1.7%$293/sqft
Source: Stellar MLS #TB8337969 Report a problem
2/8/2025Price change$599,900-7.6%$298/sqft
Source: Stellar MLS #TB8337969 Report a problem
1/27/2025Price change$649,000-3.9%$322/sqft
Source: Stellar MLS #TB8337969 Report a problem
1/13/2025Listed for sale$675,000+128.8%$335/sqft
Source: Stellar MLS #TB8337969 Report a problem
8/5/2024Sold$295,000+28.3%$146/sqft
Source: Public Record Report a problem
6/12/2024Sold$230,000$114/sqft
Source: Public Record Report a problem

Public tax history

YearProperty taxesTax assessment
2025$6,219 +537.3%$353,319 +259.5%
2024$976 +3.3%$98,280 +3%
2023$944 +4.8%$95,417 +3%
2022$901 +0.5%$92,638 +3%
2021$897 +1.1%$89,940 +1.4%
2020$887 +3.2%$88,698 +2.3%
2019$860 $86,704 +1.9%
2018$860 +2.6%$85,087 +2.1%
2017$838 +4%$83,337 +2.1%
2016$806 -1.7%$81,623 +0.7%
2015$820 +2.6%$81,056 +0.8%
2014$799 +1.4%$80,413 +1.5%
2013$788 -22.8%$79,225 -13.2%
2012$1,021 $91,277 +3%
2011-- $88,618 +65.5%
2010-- $53,547 +2.7%
2009-- $52,139 +0.1%
2008$497 $52,087 +3%
2007-- $50,570 -44.6%
2005-- $91,200 +15.4%
2004$465 +3.3%$79,000 +10.2%
2003$450 +9.2%$71,700 +11.3%
2002$413 $64,400 +12.6%
2001$413 +7.3%$57,200 +21.7%
2000$385 $47,000

Find assessor info on the county website

Monthly payment

Est. payment
$3,823/mo
Principal & interest
$2956
Property taxes
$867
More affordability toolsChevron Right

Estimated market value

$544,300

$517,000 - $572,000

$2,795/mo

Climate risks

Explore flood, wildfire, and other predictive climate risk information for this property on First Street®️.

Neighborhood: 34698

Nearby schools

San Jose Elementary School
Grades PK-50.6 miles
8/10
GreatSchools® Rating
Test Score Rating
9/10
Student Progress Rating
6/10
Dunedin Highland Middle School
Grades 6-81.5 miles
9/10
GreatSchools® Rating
Test Score Rating
8/10
Student Progress Rating
10/10
Dunedin High School
Grades 9-120.9 miles
5/10
GreatSchools® Rating
Test Score Rating
6/10
College Readiness Rating
7/10
Student Progress Rating
3/10