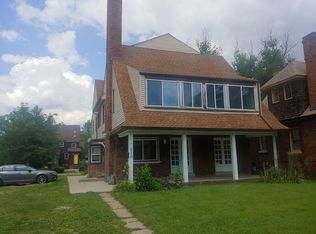
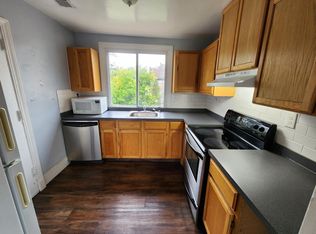
***BACK ON THE MARKET **Awesome home for huge loving family lots of space for all. Investors this is great business portfolio, good for AFC home, Dorm type home, Air BnB ,etc. Minutes from Boston-Edison, New Center, downtown, and the newly added pubic transportation Q line, this is a prime area. This home is immaculate and wonderfully decorated, 9 bedrooms, 3 full baths ,3 half baths, newly remodeled kitchen with stainless steel appliances, Sunroom, Library, gym room, 3rd flr Suite and separate living quarters, and 2 sets of washer and dryer, with lots of storage areas throughout the entire home.Also offer's a rooftop patio with fully furnished gazebo for entertaining, indoor sprinkler system, and surveillance camera system .OWNER OCCUPIED DO NOT DISTURB PLEASE !!!
Sold for $360,000
$360,000
674 Glynn Ct, Detroit, MI 48202
9beds
5,996sqft
Single Family Residence
Built in 1914
5,662 Square Feet Lot
$566,400 Zestimate®
$60/sqft
$2,823 Estimated rent
Home value
$566,400
$476,000 - $680,000
$2,823/mo
Zestimate® history
Owner options
List your home for rent
$2,823/mo
Rent Zestimate®
Find your next renter with Zillow Rental Manager. Plus, with online applications, you can quickly screen prospective tenants – for free.
$2,823/mo
Rent Zestimate®
Refinance and save
$2,513/mo
Est. payment
Refinancing to a lower rate could help reduce your monthly payments and save thousands over the life of the loan.
$2,513/mo
Est. payment
Explore your selling options
Work with a Zillow partner agent
Leverage their expertise and Zillow's premium Showcase listings to get your home seen by more buyers.
Get startedList with your own agent
Get your home in front of millions of buyers by listing it on Zillow.
Learn how to do itSell it yourself
Take full control of how buyers see your home on Zillow by listing For Sale by Owner (FSBO).
List your homeWhat's special
Zillow last checked:
Listing updated:
Listed by:
Tracy Wilson 313-685-5467,
EXP Realty Main
Bought with:
Eathen Allen, 6501354557
National Realty Centers, Inc
Source: Realcomp II,MLS#: 20230063480
Facts & features
Interior
Bedrooms & bathrooms
- Bedrooms: 9
- Bathrooms: 6
- Full bathrooms: 3
- 1/2 bathrooms: 3
Primary bedroom
- Level: Third
- Dimensions: 15 x 20
Bedroom
- Level: Entry
- Dimensions: 11 x 13
Bedroom
- Level: Entry
- Dimensions: 11 x 16
Bedroom
- Level: Second
- Dimensions: 11 x 14
Bedroom
- Level: Second
- Dimensions: 12 x 13
Bedroom
- Level: Second
- Dimensions: 15 x 16
Bedroom
- Level: Entry
- Dimensions: 11 x 18
Bedroom
- Level: Entry
- Dimensions: 11 x 18
Bedroom
- Level: Entry
- Dimensions: 15 x 16
Other
- Level: Entry
- Dimensions: 7 x 14
Other
- Level: Second
- Dimensions: 8 x 9
Other
- Level: Third
- Dimensions: 8 x 8
Other
- Level: Entry
- Dimensions: 5 x 4
Other
- Level: Basement
- Dimensions: 5 x 4
Other
- Level: Second
- Dimensions: 5 x 6
Dining room
- Level: Entry
- Dimensions: 12 x 14
Family room
- Level: Entry
- Dimensions: 16 x 27
Kitchen
- Level: Entry
- Dimensions: 9 x 14
Library
- Level: Second
- Dimensions: 12 x 16
Library
- Level: Third
- Dimensions: 12 x 14
Other
- Level: Entry
- Dimensions: 12 x 15
Heating
- Forced Air, Natural Gas
Cooling
- Ceiling Fans, ENERGYSTAR Qualified Ceiling Fans
Appliances
- Included: Dishwasher, Dryer, Energy Star Qualified Dryer, Energy Star Qualified Refrigerator, Energy Star Qualified Washer, Free Standing Gas Oven, Microwave, Stainless Steel Appliances, Washer
Features
- Entrance Foyer, ENERGYSTAR Qualified Doors, ENERGYSTAR Qualified Exhaust Fans, ENERGYSTAR Qualified Light Fixtures
- Windows: Energy Star Qualified Windows
- Basement: Unfinished
- Has fireplace: Yes
- Fireplace features: Electric, Family Room
Interior area
- Total interior livable area: 5,996 sqft
- Finished area above ground: 5,996
Property
Parking
- Parking features: No Garage
Accessibility
- Accessibility features: Accessible Approach With Ramp, Accessible Bedroom, Accessible Central Living Area, Accessible Closets, Accessible Common Area, Accessible Doors, Accessible Entrance, Accessible Hallways, Accessible Kitchen
Features
- Levels: Three
- Stories: 3
- Entry location: GroundLevel
- Patio & porch: Covered
- Exterior features: Awnings, Balcony, Barbecue, Chimney Caps, Lighting
- Pool features: None
Lot
- Size: 5,662 Square Feet
- Dimensions: 50.00 x 117.00
Details
- Parcel number: W04I002791S
- Special conditions: Short Sale No,Standard
- Other equipment: Dehumidifier
Construction
Type & style
- Home type: SingleFamily
- Architectural style: Colonial
- Property subtype: Single Family Residence
Materials
- Block
- Foundation: Basement, Block
- Roof: Asphalt
Condition
- New construction: No
- Year built: 1914
Utilities & green energy
- Sewer: Public Sewer, Sewer At Street
- Water: Public
Community & HOA
Community
- Security: Carbon Monoxide Detectors, Closed Circuit Cameras, Fire Sprinkler System, Security Patrol, Smoke Detectors
- Subdivision: ATKINSONS SUB OF LOT 3
HOA
- Has HOA: No
Location
- Region: Detroit
Financial & listing details
- Price per square foot: $60/sqft
- Tax assessed value: $30,574
- Annual tax amount: $2,386
- Date on market: 8/1/2023
- Cumulative days on market: 327 days
- Listing agreement: Exclusive Right To Sell
- Listing terms: Conventional
Price history
| Date | Event | Price |
|---|---|---|
| 11/17/2023 | Sold | $360,000-10%$60/sqft |
Source:  Realcomp II #20230063480 Report a problem Realcomp II #20230063480 Report a problem | ||
| 11/3/2023 | Pending sale | $400,000$67/sqft |
Source: Realcomp II #20230063480 Report a problem | ||
| 8/1/2023 | Listed for sale | $400,000$67/sqft |
Source: Realcomp II #20230063480 Report a problem | ||
| 8/1/2023 | Listing removed | -- |
Source: Realcomp II #20221066096 Report a problem | ||
| 6/6/2023 | Listed for sale | $400,000-9.1%$67/sqft |
Source: Realcomp II #20221066096 Report a problem | ||
| 4/11/2023 | Listing removed | -- |
Source: Realcomp II #20221066096 Report a problem | ||
| 4/7/2023 | Price change | $440,000-2.2%$73/sqft |
Source: Realcomp II #20221066096 Report a problem | ||
| 2/7/2023 | Listed for sale | $450,000$75/sqft |
Source: Realcomp II #20221066096 Report a problem | ||
| 2/2/2023 | Pending sale | $450,000$75/sqft |
Source: Realcomp II #20221066096 Report a problem | ||
| 12/4/2022 | Listed for sale | $450,000+28.6%$75/sqft |
Source: Realcomp II #20221066096 Report a problem | ||
| 10/12/2020 | Listing removed | $349,900$58/sqft |
Source: Keller Williams Advantage #2200041814 Report a problem | ||
| 6/10/2020 | Listed for sale | $349,900+33%$58/sqft |
Source: Keller Williams Advantage #2200041814 Report a problem | ||
| 12/6/2006 | Sold | $263,000$44/sqft |
Source: Public Record Report a problem | ||
Public tax history
| Year | Property taxes | Tax assessment |
|---|---|---|
| 2025 | -- | $74,300 +26.1% |
| 2024 | -- | $58,900 +41.2% |
| 2023 | -- | $41,700 +13.3% |
| 2022 | -- | $36,800 -16.6% |
| 2021 | -- | $44,100 |
| 2020 | $2,392 +11.2% | $44,100 +27.1% |
| 2019 | $2,151 | $34,700 +22.2% |
| 2018 | $2,151 | $28,400 +3.6% |
| 2017 | -- | $27,400 -55.9% |
| 2016 | $2,535 | $62,200 +87.3% |
| 2015 | $2,535 -27.5% | $33,200 -5% |
| 2013 | $3,496 +37.9% | $34,960 -24.6% |
| 2010 | $2,535 | $46,361 -12% |
| 2009 | -- | $52,683 -13.5% |
| 2008 | -- | $60,905 |
| 2007 | -- | $60,905 +5.5% |
| 2005 | $275 | $57,730 +3% |
| 2004 | -- | $56,049 |
Find assessor info on the county website
Neighborhood: Gateway
Nearby homes
- $--3 bd1 ba1.1k sqft630 Glynn Ct #2, Detroit, MI 48202Off Market
- $--3 bd1 ba1.2k sqft630 Glynn Ct #1, Detroit, MI 48202Off Market
- $413,600-- bd3 ba3.8k sqft630 Glynn Ct, Detroit, MI 48202Off Market
- $--2 bd1 ba900 sqft630 Glynn Ct #3, Detroit, MI 48202Off Market
- $500-- bd-- ba-- sqft642 Glynn Ct, Detroit, MI 48202Off Market
- $5000.26 Acres650 Glynn Ct, Detroit, MI 48202Off Market
- $40,9003 bd1 ba1.3k sqft620 Glynn Ct, Detroit, MI 48202Off Market
- $500-- bd-- ba-- sqft670 Glynn Ct, Detroit, MI 48202Off Market
Nearby schools
GreatSchools rating
- 4/10Thirkell Elementary SchoolGrades: PK-8Distance: 1.5 mi
- 4/10Northwestern High SchoolGrades: 9-12Distance: 2.1 mi
Get a cash offer in 3 minutes
Find out how much your home could sell for in as little as 3 minutes with a no-obligation cash offer.
Estimated market value
$566,400
Get a cash offer in 3 minutes
Find out how much your home could sell for in as little as 3 minutes with a no-obligation cash offer.
Estimated market value
$566,400
- Michigan
- Wayne County
- Detroit
- 48202
- Gateway
- 674 Glynn Ct
Nearby cities
Nearby neighborhoods
Nearby zip codes
Other Detroit Topics
