Perched atop a private, wooded 2 acre parcel this distinctive mountain home offers panoramic views that stretch from Lake Petit to the mountains of Big Canoe. Designed to capture natural beauty from every room, the home blends rustic charm with thoughtful living spaces - perfect for year-round living or mountain getaway living. New flooring throughout, new stacked stone retaining wall, new front porch, new sliding glass doors at DR and screened porch, many new windows on upper west side, new hardy plank on West side, new stairs to lower deck. Step inside to an inviting Great Room with vaulted ceilings and a cozy fireplace, where abundant windows frame the ever-changing landscape. An open concept kitchen and adjacent dining area create a seamless flow for entertaining and everyday living. Main level also features a generous primary suite with elevated ceilings and easy deck access, allowing you to enjoy morning coffee amidst scenic views. A large loft above the great room adds flexible living space — ideal as a home office, reading nook, or hobby area — while the terrace level includes two additional bedrooms and baths, and a spacious den/game room that extends your living footprint. There is a large wet bar that completes your entertainment. With decks on every level and a screened porch to soak in fresh mountain air, outdoor living becomes a daily pleasure. Set in Big Canoe, a vibrant private community boasting lakes, golf, tennis, pools, trails, fitness amenities, and social venues, this property delivers both peace and lifestyle opportunities in equal measure. A rare offering with remarkable views — this is mountain living at its finest! Move in ready. Furnishings available under separate bill of sale. Buyer to verify all information and dimensions deemed important.
Closed
$665,000
674 Grouse Gap Dr, Big Canoe, GA 30143
3beds
2,592sqft
Single Family Residence, Residential
Built in 1991
2.17 Acres Lot
$667,800 Zestimate®
$257/sqft
$3,203 Estimated rent
Home value
$667,800
Estimated sales range
Not available
$3,203/mo
Zestimate® history
Owner options
List your home for rent
$3,203/mo
Rent Zestimate®
Find your next renter with Zillow Rental Manager. Plus, with online applications, you can quickly screen prospective tenants – for free.
$3,203/mo
Rent Zestimate®
Refinance and save
$3,905/mo
Est. payment
Refinancing to a lower rate could help reduce your monthly payments and save thousands over the life of the loan.
$3,905/mo
Est. payment
Explore your selling options
Work with a Zillow partner agent
Leverage their expertise and Zillow's premium Showcase listings to get your home seen by more buyers.
Get startedList with your own agent
Get your home in front of millions of buyers by listing it on Zillow.
Learn how to do itSell it yourself
Take full control of how buyers see your home on Zillow by listing For Sale by Owner (FSBO).
List your homeWhat's special
Cozy fireplaceRemarkable viewsDecks on every levelRustic charm
Zillow last checked:
Listing updated:
Listed by:
STEVE YAMBOR,
Big Canoe Brokerage, LLC. 706-268-3333
Bought with:
Susan Moffa, 426753
RB Realty
Source: FMLS GA,MLS#: 7717174
Facts & features
Interior
Bedrooms & bathrooms
- Bedrooms: 3
- Bathrooms: 4
- Full bathrooms: 3
- 1/2 bathrooms: 1
- Main level bathrooms: 1
- Main level bedrooms: 1
Rooms
- Room types: Great Room, Loft
Primary bedroom
- Features: Master on Main
- Level: Master on Main
Bedroom
- Features: Master on Main
Primary bathroom
- Features: Double Vanity, Separate Tub/Shower, Whirlpool Tub
Dining room
- Features: Open Concept
Kitchen
- Features: Cabinets Stain, Country Kitchen, Kitchen Island, Pantry, Solid Surface Counters, View to Family Room
Heating
- Electric, Heat Pump
Cooling
- Ceiling Fan(s), Central Air, Heat Pump
Appliances
- Included: Dishwasher, Dryer, Electric Range, Electric Water Heater, Microwave, Refrigerator, Washer
- Laundry: Laundry Room, Main Level
Features
- Cathedral Ceiling(s), Entrance Foyer, High Speed Internet, His and Hers Closets, Vaulted Ceiling(s), Wet Bar
- Flooring: Luxury Vinyl
- Windows: Double Pane Windows, Insulated Windows
- Basement: Daylight,Finished,Finished Bath,Full
- Number of fireplaces: 1
- Fireplace features: Great Room, Stone
- Common walls with other units/homes: No Common Walls
Interior area
- Total structure area: 2,592
- Total interior livable area: 2,592 sqft
- Finished area above ground: 1,416
- Finished area below ground: 1,176
Property
Parking
- Total spaces: 4
- Parking features: Driveway, Kitchen Level, Parking Pad
- Has uncovered spaces: Yes
Accessibility
- Accessibility features: None
Features
- Levels: Two
- Stories: 2
- Patio & porch: Covered, Deck, Front Porch, Screened, Side Porch
- Exterior features: Private Yard, Storage, No Dock
- Pool features: None
- Has spa: Yes
- Spa features: Bath, None
- Fencing: None
- Has view: Yes
- View description: Lake, Mountain(s)
- Has water view: Yes
- Water view: Lake
- Waterfront features: None
- Body of water: Other
Lot
- Size: 2.17 Acres
- Features: Mountain Frontage, Private, Sloped, Wooded
Details
- Parcel number: 024A 027
- Other equipment: None
- Horse amenities: None
Construction
Type & style
- Home type: SingleFamily
- Architectural style: Modern,Rustic
- Property subtype: Single Family Residence, Residential
Materials
- Cedar, HardiPlank Type
- Foundation: Concrete Perimeter
- Roof: Composition
Condition
- Resale
- New construction: No
- Year built: 1991
Details
- Builder name: Tom McCoy
Utilities & green energy
- Electric: 110 Volts, 220 Volts
- Sewer: Septic Tank
- Water: Public
- Utilities for property: Electricity Available, Phone Available, Underground Utilities, Water Available
Green energy
- Energy efficient items: None
- Energy generation: None
Community & HOA
Community
- Features: Clubhouse, Fishing, Fitness Center, Gated, Golf, Lake, Marina, Near Trails/Greenway, Playground, Pool, Restaurant, Tennis Court(s)
- Security: Security Gate, Smoke Detector(s)
- Subdivision: Big Canoe
HOA
- Has HOA: No
- Services included: Maintenance Grounds, Reserve Fund, Trash
Location
- Region: Big Canoe
Financial & listing details
- Price per square foot: $257/sqft
- Tax assessed value: $485,800
- Annual tax amount: $3,160
- Date on market: 2/20/2026
- Cumulative days on market: 2 days
- Listing terms: Cash,Conventional
- Electric utility on property: Yes
- Road surface type: Asphalt, Paved
Price history
| Date | Event | Price |
|---|---|---|
| 4/2/2026 | Sold | $665,000+2.5%$257/sqft |
Source:  FMLS GA #7717174 Report a problem FMLS GA #7717174 Report a problem | ||
| 3/7/2026 | Pending sale | $649,000$250/sqft |
Source: FMLS GA #7717174 Report a problem | ||
| 2/20/2026 | Price change | $649,000+22.5%$250/sqft |
Source: FMLS GA #7717174 Report a problem | ||
| 3/18/2024 | Pending sale | $530,000+1%$204/sqft |
Source: FMLS GA #7320581 Report a problem | ||
| 3/8/2024 | Sold | $525,000-0.9%$203/sqft |
Source: FMLS GA #7320581 Report a problem | ||
| 1/23/2024 | Price change | $530,000-2.8%$204/sqft |
Source: FMLS GA #7320581 Report a problem | ||
| 1/5/2024 | Listed for sale | $545,000+73%$210/sqft |
Source: FMLS GA #7320581 Report a problem | ||
| 11/3/2006 | Sold | $315,000$122/sqft |
Source: Public Record Report a problem | ||
Public tax history
| Year | Property taxes | Tax assessment |
|---|---|---|
| 2025 | $3,160 +1.3% | $194,320 +1.3% |
| 2024 | $3,121 -2.5% | $191,920 -1.4% |
| 2023 | $3,200 -17.4% | $194,720 +7.7% |
| 2022 | $3,872 +10.4% | $180,760 +16.6% |
| 2021 | $3,508 -3% | $155,040 +1.5% |
| 2020 | $3,616 | $152,800 +10.2% |
| 2019 | $3,616 +9% | $138,640 |
| 2018 | $3,316 +39.3% | $138,640 +39.3% |
| 2017 | $2,380 | $99,510 +5.5% |
| 2016 | $2,380 +5.5% | $94,302 |
| 2015 | $2,255 +1.3% | $94,302 +8% |
| 2014 | $2,226 | $87,354 +4.2% |
| 2013 | $2,226 | $83,872 |
| 2012 | -- | -- |
| 2011 | -- | -- |
| 2010 | -- | -- |
| 2009 | -- | -- |
Find assessor info on the county website
Neighborhood: 30143
Nearby homes
- $503,4003 bd2 ba1.6k sqft247 Wood Fern Knl, Jasper, GA 30143Off Market
- $475,3002 bd3 ba2.1k sqft605 Grouse Gap Dr, Jasper, GA 30143Off Market
- $9,5002.307 Acres554 Grouse Gap Dr APT 2002, Jasper, GA 30143Sold
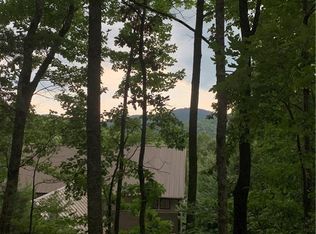
- $9,500-- bd-- ba-- sqft554 Grouse Gap Dr, Jasper, GA 30143Sold
- $946,2004 bd4 ba2.3k sqft270 Wood Fern Knl, Jasper, GA 30143Off Market
- $650,0003 bd4 ba3k sqft4 Wildcat Rd, Jasper, GA 30143Off Market
- $982,7004 bd4 ba2.3k sqft105 Wildcat Ln, Jasper, GA 30143Off Market
- $100,000-- bd-- ba-- sqft202 Osprey Way, Jasper, GA 30143Off Market
Nearby schools
GreatSchools rating
- 6/10Robinson Elementary SchoolGrades: PK-5Distance: 10.9 mi
- 6/10New Dawson County Middle SchoolGrades: 8-9Distance: 10.4 mi
- 9/10Dawson County High SchoolGrades: 10-12Distance: 11.1 mi
Schools provided by the listing agent
- Elementary: Robinson
- Middle: Dawson County
- High: Dawson County
Source: FMLS GA. This data may not be complete. We recommend contacting the local school district to confirm school assignments for this home.
Get a cash offer in 3 minutes
Find out how much your home could sell for in as little as 3 minutes with a no-obligation cash offer.
Estimated market value
$667,800
Get a cash offer in 3 minutes
Find out how much your home could sell for in as little as 3 minutes with a no-obligation cash offer.
Estimated market value
$667,800
- Georgia
- Dawson County
- Jasper
- 30143
- 674 Grouse Gap Dr
Nearby cities
Nearby zip codes
Other Jasper Topics
