Skip main navigation
Off market
  • $306,400

    674 Hidden Hills Crossing, Brandon, MS 39047

    4beds
    1,984sqft
    SingleFamily
    Built in 2014
    234 Square Feet Lot
    $306,400 Zestimate®
    $154/sqft
    $3,438 Estimated rent

    Home value

    $306,400

    $291,000 - $322,000

    $3,438/mo

    Zestimate® history
    Loading
    Loading...

    Owner options

    List your home for rent

    $3,438/mo

    Rent Zestimate®

    Find your next renter with Zillow Rental Manager. Plus, with online applications, you can quickly screen prospective tenants – for free.

    Learn more

    $3,438/mo

    Rent Zestimate®

    Refinance and save

    $1,472/mo

    Est. payment

    Refinancing to a lower rate could help reduce your monthly payments and save thousands over the life of the loan.

    See today's rates

    $1,472/mo

    Est. payment

    Explore your selling options

    Work with a Zillow partner agent

    Leverage their expertise and Zillow's premium Showcase listings to get your home seen by more buyers.

    Get started

    List with your own agent

    Get your home in front of millions of buyers by listing it on Zillow.

    Learn how to do it

    Sell it yourself

    Take full control of how buyers see your home on Zillow by listing For Sale by Owner (FSBO).

    List your home

    What's special

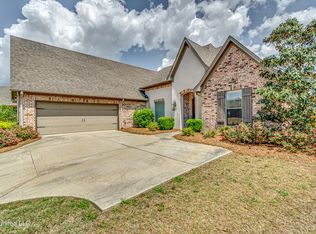
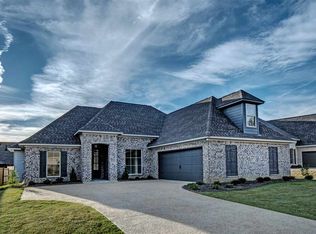
    Amazing Move In Ready Home For Sale in Hidden Hills Subdivision! This location is ideal for shopping, restaurants, school and work. Cul de sac home on a quiet street. This open floor plan features a foyer area, dining room space and great room with corner fireplace. The Kitchen has stainless gas range oven, Built in microwave, bar seating and is positioned next to the breakfast area. There is a pantry, storage closet, built in desk and mudroom down the hallway from the kitchen. All living areas and Master Bedroom feature hand stained pine floors. The Master Suite has jetted tub, separate shower and large walk in closet. There are two guest bedrooms and bathroom on the opposite side of home from the Master and extra linen closet in the guest hallway. An upstairs bonus room with closet and oversized bathroom creates a versatile space used as a bedroom, media room or even an office. The back porch features and outdoor fireplace and there is storage space in the garage. This one owner home is in great shape and ready for a new family! Call your Realtor to preview today.

    This property is not currently displayed as for sale or rent on Zillow. This may be different from what's on other websites or public sources.
    Facts & features

    Interior

    Bedrooms & bathrooms
    • Bedrooms: 4
    • Bathrooms: 3
    • Full bathrooms: 3
    Heating
    • Forced air, Gas
    Cooling
    • Central
    Features
    • Flooring: Tile, Carpet, Hardwood
    • Has fireplace: Yes
    Interior area
    • Total interior livable area: 1,984 sqft

    Property

    Parking
    • Total spaces: 2
    • Parking features: Garage - Attached
    Features
    • Exterior features: Brick
    Lot
    • Size: 234 Square Feet
    Details
    • Parcel number: H11Q00000704060

    Construction

    Type & style
    • Home type: SingleFamily
    • Architectural style: French Acadian
    Materials
    • Foundation: Slab
    • Roof: Asphalt
    Condition
    • Year built: 2014

    Utilities & green energy

    • Sewer: Public Sewer

    Community & HOA

    Location
    • Region: Brandon

    Financial & listing details

    • Price per square foot: $154/sqft
    • Tax assessed value: $238,600
    • Annual tax amount: $1,700

    Price history

    DateEventPrice
    3/6/2020Sold--
    Source: MLS United #1325379 Report a problem
    2/8/2020Pending sale$249,900$126/sqft
    Source: Weaver & Associates, LLC #325379 Report a problem
    2/1/2020Listed for sale$249,900$126/sqft
    Source: Weaver & Associates, LLC #325379 Report a problem
    1/23/2020Pending sale$249,900$126/sqft
    Source: Weaver & Associates, LLC #325379 Report a problem
    1/19/2020Price change$249,900-3.8%$126/sqft
    Source: Weaver & Associates, LLC #325379 Report a problem
    11/4/2019Listed for sale$259,900$131/sqft
    Source: Weaver & Associates, LLC #325379 Report a problem
    7/27/2015Sold--
    Source: MLS United #1270488 Report a problem

    Public tax history

    YearProperty taxesTax assessment
    2025$1,700 +5.4%$23,860 -4.6%
    2024$1,613 0%$24,999 +11.2%
    2023$1,613 +1.4%$22,475
    2022$1,590 $22,475
    2021$1,590 -23.8%$22,475 +11.7%
    2020$2,087 +12.6%$20,129
    2019$1,853 -2.1%$20,129
    2018$1,893 +2.2%$20,129
    2017$1,853 $20,129 +1.1%
    2016$1,853 +169.2%$19,909 +194.9%
    2015$688 +2.1%$6,750
    2014$674 $6,750
    Find assessor info on the county website

    Neighborhood: 39047

    Nearby schools

    GreatSchools rating
    Schools provided by the listing agent
    • Elementary: Highland Bluff Elm
    • Middle: Northwest Rankin Middle
    • High: Northwest Rankin

    Source: The MLS. This data may not be complete. We recommend contacting the local school district to confirm school assignments for this home.

    Get pre-qualified for a loan
    At Zillow Home Loans, we can pre-qualify you in as little as 5 minutes with no impact to your credit score.

    An equal housing lender. NMLS #10287.
