*Multiple Offers Received. Highest & Best by 2pm Monday, March 2nd*
Built in 1899, this Eclectic Victorian blends Colonial Revival, Eastlake Victorian, and subtle Neo-Classical influences in one of Saint Paul’s most vibrant, walkable neighborhoods, just steps from shops, restaurants, and parks.
Historic craftsmanship defines the interior, with ten-foot ceilings, quarter-sawn oak woodwork, and graceful curved paneling in the entry and parlour. Leaded glass and a prominent bay window fill the home with natural light, while the formal dining room and connected living spaces offer timeless presence and everyday livability.
The thoughtfully renovated kitchen features a 36-inch Wolf range, cherry cabinetry, black granite countertops, marmoleum flooring, and abundant built-in storage. A rare mudroom, main-floor laundry, and discreet powder room provide exceptional function.
Upstairs are four bedrooms with nine-foot ceilings and a stair hall anchored by original stained glass and a substantial oak balustrade. The primary suite includes a bay window and walk-in closet created from a former sleeping porch. A charming bath with beadboard wainscoting reflects the home’s enduring design.
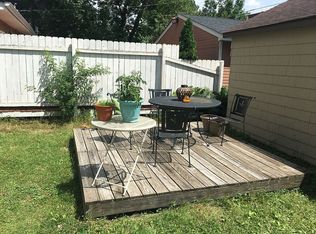
The deck and patio overlook the fully fenced yard and oversized two-car garage. Plus, the unfinished basement and nearly finished attic offer fantastic future potential.
A home of architectural integrity and lasting character, this fine residence now seeks its next stewards. Schedule your private showing soon!
Closed
$590,000
674 Holly Ave, Saint Paul, MN 55104
4beds
3,698sqft
Single Family
Built in 1899
4,800 Square Feet Lot
$606,700 Zestimate®
$160/sqft
$3,111 Estimated rent
Home value
$606,700
$552,000 - $667,000
$3,111/mo
Zestimate® history
Owner options
List your home for rent
$3,111/mo
Rent Zestimate®
Find your next renter with Zillow Rental Manager. Plus, with online applications, you can quickly screen prospective tenants – for free.
$3,111/mo
Rent Zestimate®
Refinance and save
$3,826/mo
Est. payment
Refinancing to a lower rate could help reduce your monthly payments and save thousands over the life of the loan.
$3,826/mo
Est. payment
Explore your selling options
Work with a Zillow partner agent
Leverage their expertise and Zillow's premium Showcase listings to get your home seen by more buyers.
Get startedList with your own agent
Get your home in front of millions of buyers by listing it on Zillow.
Learn how to do itSell it yourself
Take full control of how buyers see your home on Zillow by listing For Sale by Owner (FSBO).
List your homeWhat's special
Zillow last checked:
Listing updated:
Listed by:
Michael D. Smith 651-324-6211,
Anderson Realty,
Rebekah Cook 612-619-4470
Bought with:
Joyce S. Peterson
Coldwell Banker Realty
Source: NorthstarMLS as distributed by MLS GRID,MLS#: 7024009
Facts & features
Interior
Bedrooms & bathrooms
- Bedrooms: 4
- Bathrooms: 2
- Full bathrooms: 1
- 3/4 bathrooms: 1
Bedroom
- Level: Second
- Area: 225 Square Feet
- Dimensions: 15 x 15
Bedroom 2
- Level: Second
- Area: 195 Square Feet
- Dimensions: 15 x 13
Bedroom 3
- Level: Second
- Area: 110 Square Feet
- Dimensions: 11 x 10
Bedroom 4
- Level: Second
- Area: 108 Square Feet
- Dimensions: 12 x 9
Bonus room
- Level: Third
- Area: 140 Square Feet
- Dimensions: 10 x 14
Bonus room
- Level: Third
- Area: 120 Square Feet
- Dimensions: 15 x 8
Bonus room
- Level: Third
- Area: 168 Square Feet
- Dimensions: 12 x 14
Dining room
- Level: Main
- Area: 225 Square Feet
- Dimensions: 15 x 15
Foyer
- Level: Main
- Area: 144 Square Feet
- Dimensions: 8 x 18
Kitchen
- Level: Main
- Area: 264 Square Feet
- Dimensions: 22 x 12
Living room
- Level: Main
- Area: 240 Square Feet
- Dimensions: 15 x 16
Walk in closet
- Level: Second
- Area: 108 Square Feet
- Dimensions: 12 x 9
Heating
- Hot Water
Cooling
- None
Appliances
- Included: Dishwasher, Dryer, Range, Refrigerator, Washer
- Laundry: Main Level
Features
- Basement: Full
- Number of fireplaces: 1
- Fireplace features: Living Room
Interior area
- Total structure area: 3,698
- Total interior livable area: 3,698 sqft
- Finished area above ground: 2,498
- Finished area below ground: 0
Property
Parking
- Total spaces: 2
- Parking features: Detached Garage, Garage Door Opener
- Garage spaces: 2
- Has uncovered spaces: Yes
- Details: Garage Dimensions (25x24)
Accessibility
- Accessibility features: None
Features
- Levels: Two
- Stories: 2
- Patio & porch: Deck, Front Porch, Patio
- Fencing: Other
Lot
- Size: 4,800 Square Feet
- Dimensions: 40 x 120
Details
- Foundation area: 1200
- Parcel number: 022823140096
- Zoning description: Residential-Single Family
Construction
Type & style
- Home type: SingleFamily
- Property subtype: Single Family
Materials
- Roof: Age 8 Years or Less,Asphalt
Condition
- New construction: No
- Year built: 1899
Utilities & green energy
- Gas: Natural Gas
- Sewer: City Sewer/Connected
- Water: City Water/Connected
Community & HOA
HOA
- Has HOA: No
Location
- Region: Saint Paul
Financial & listing details
- Price per square foot: $160/sqft
- Tax assessed value: $671,100
- Annual tax amount: $11,092
- Date on market: 2/23/2026
- Cumulative days on market: 4 days
Price history
| Date | Event | Price |
|---|---|---|
| 3/31/2026 | Sold | $590,000+8.3%$160/sqft |
Source:  NorthstarMLS as distributed by MLS GRID #7024009 Report a problem NorthstarMLS as distributed by MLS GRID #7024009 Report a problem | ||
| 3/2/2026 | Pending sale | $545,000$147/sqft |
Source: NorthstarMLS as distributed by MLS GRID #7024009 Report a problem | ||
| 2/26/2026 | Listed for sale | $545,000+275.9%$147/sqft |
Source: NorthstarMLS as distributed by MLS GRID #7024009 Report a problem | ||
| 9/26/1997 | Sold | $145,000$39/sqft |
Source: Public Record Report a problem | ||
Public tax history
| Year | Property taxes | Tax assessment |
|---|---|---|
| 2025 | $11,092 +19.5% | $671,100 +5.1% |
| 2024 | $9,284 -0.6% | $638,700 +8.9% |
| 2023 | $9,340 +11.7% | $586,300 +1% |
| 2022 | $8,360 +12.2% | $580,700 +12.8% |
| 2021 | $7,448 -11% | $514,600 +7.6% |
| 2020 | $8,369 +13.2% | $478,200 +1.4% |
| 2019 | $7,391 | $471,400 |
| 2018 | $7,391 -1.1% | $471,400 +4.2% |
| 2017 | $7,474 | $452,600 |
| 2016 | $7,474 +9.2% | -- |
| 2015 | $6,846 -2.3% | $412,800 |
| 2014 | $7,004 -1.7% | -- |
| 2013 | $7,124 +2.5% | -- |
| 2012 | $6,952 +9% | -- |
| 2011 | $6,378 | -- |
| 2010 | -- | -- |
| 2009 | $5,426 +11.8% | -- |
| 2008 | $4,852 +17.8% | -- |
| 2007 | $4,120 +15.3% | -- |
| 2006 | $3,574 +18.7% | -- |
| 2005 | $3,010 +3.5% | -- |
| 2004 | $2,908 +12.3% | -- |
| 2003 | $2,590 +24.4% | -- |
| 2002 | $2,082 -15.8% | -- |
| 2001 | $2,472 +18.2% | -- |
| 2000 | $2,091 | -- |
Find assessor info on the county website
Neighborhood: Summit-University
Nearby homes
- $317,9002 bd2 ba1.6k sqft670 Holly Ave, Saint Paul, MN 55104Off Market
- $390,6004 bd1 ba2.1k sqft678 Holly Ave, Saint Paul, MN 55104Off Market
- $484,2007 bd2 ba2.6k sqft666 Holly Ave, Saint Paul, MN 55104Off Market
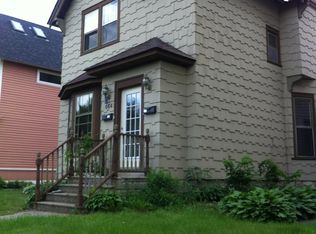
- $494,5003 bd1 ba1.5k sqft664 Holly Ave APT 1, Saint Paul, MN 55104Off Market
- $528,9002 bd1 ba1k sqft664 Holly Ave APT 2, Saint Paul, MN 55104Off Market
- $393,0004 bd2 ba1.6k sqft673 Portland Ave, Saint Paul, MN 55104Off Market
- $654,2004 bd2 ba2.1k sqft675 Portland Ave, Saint Paul, MN 55104Off Market
- $519,4003 bd2 ba1.8k sqft671 Portland Ave, Saint Paul, MN 55104Off Market
Nearby schools
GreatSchools rating
- 1/10Maxfield Magnet Elementary SchoolGrades: PK-5Distance: 0.7 mi
- 3/10Hidden River Middle SchoolGrades: 6-8Distance: 2 mi
- 7/10Central Senior High SchoolGrades: 9-12Distance: 1.1 mi
Get a cash offer in 3 minutes
Find out how much your home could sell for in as little as 3 minutes with a no-obligation cash offer.
Estimated market value
$606,700
Get a cash offer in 3 minutes
Find out how much your home could sell for in as little as 3 minutes with a no-obligation cash offer.
Estimated market value
$606,700
Nearby cities
Nearby neighborhoods
Nearby zip codes
Other Saint Paul Topics
