Skip main navigation
Off market
  • $538,100

    674 Huntington Pines Dr, Ocoee, FL 34761

    4beds
    2,107sqft
    Single Family Residence
    Built in 2002
    0.27 Acres Lot
    $538,100 Zestimate®
    $255/sqft
    $2,769 Estimated rent

    Home value

    $538,100

    $511,000 - $565,000

    $2,769/mo

    Zestimate® history
    Loading
    Loading...

    Owner options

    List your home for rent

    $2,769/mo

    Rent Zestimate®

    Find your next renter with Zillow Rental Manager. Plus, with online applications, you can quickly screen prospective tenants – for free.

    Learn more

    $2,769/mo

    Rent Zestimate®

    Refinance and save

    $3,972/mo

    Est. payment

    Refinancing to a lower rate could help reduce your monthly payments and save thousands over the life of the loan.

    See today's rates

    $3,972/mo

    Est. payment

    Explore your selling options

    Work with a Zillow partner agent

    Leverage their expertise and Zillow's premium Showcase listings to get your home seen by more buyers.

    Get started

    List with your own agent

    Get your home in front of millions of buyers by listing it on Zillow.

    Learn how to do it

    Sell it yourself

    Take full control of how buyers see your home on Zillow by listing For Sale by Owner (FSBO).

    List your home

    What's special

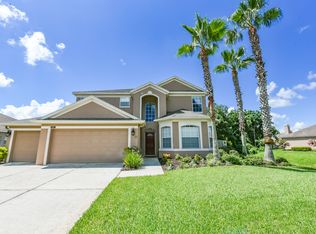
    Absolutely stunning home in the beautiful Brookestone, gated community. This spectacular home sits on over 1/4 acre with a large screened & tiled back patio (re-screened in 2018) that overlooks a beautiful conservation area- no rear neighbors!!! Brand new roof installed in 2017, all new stainless steel kitchen appliance package in 2015, new air handler in 2017. Exterior of property features detailed stone work, custom exterior paint (2016), lovely side yard and the finest lawn in the neighborhood. You will love entertaining in the kitchen/family room which boasts lovely 42' cabinetry with crown molding, Corian counter tops and upgraded deep stainless steel sink. The family/kitchen combo offers a lovely space to entertain and has the added bonus of a gas fireplace with stone detail. Mannington engineered hardwood floors are featured throughout this home (excluding wet areas) and bring even more elegance and value. New play ground equipment recently installed will compliment the basketball court, tennis court and pavilion in the Community Park. The Family room, Master bedroom and Patio are pre-wired for surround sound and 2 Bose speakers on the Patio are included. Relax in the Jetted tub in the Master Bath. This home as it all!

    This property is off market, which means it's not currently listed for sale or rent on Zillow. This may be different from what's available on other websites or public sources.
    Originating MLS: Orlando Regional

    Facts & features

    Interior

    Bedrooms & bathrooms
    • Bedrooms: 4
    • Bathrooms: 2
    • Full bathrooms: 2
    Heating
    • Forced air
    Cooling
    • Central
    Appliances
    • Included: Dryer, Microwave, Refrigerator, Washer
    • Laundry: Inside, Laundry Room
    Features
    • Ceiling Fans(s), Eating Space In Kitchen, Open Floorplan, Split Bedroom, Walk-In Closet(s), Solid Wood Cabinets, Kitchen/Family Room Combo, Solid Surface Counters, Tray Ceiling(s)
    • Windows: Blinds
    • Has fireplace: Yes
    • Fireplace features: Family Room, Gas
    Interior area
    • Structure area source: Public Records
    • Total interior livable area: 2,107 sqft

    Property

    Parking
    • Parking features: Garage
    Features
    • Levels: One
    • Patio & porch: Porch, Screened, Covered, Front Porch
    Lot
    • Size: 0.27 Acres
    • Features: Sidewalk, Conservation Area
    • Residential vegetation: Mature Landscaping, Oak Trees
    Details
    • Parcel number: 282230100202090
    • Zoning: R-1A

    Construction

    Type & style
    • Home type: SingleFamily
    • Architectural style: Contemporary
    • Property subtype: Single Family Residence
    Materials
    • masonry
    • Roof: Shake / Shingle
    Condition
    • Year built: 2002

    Utilities & green energy

    • Utilities for property: Sewer Connected, Cable Available, Street Lights, Underground Utilities, Cable Connected

    Community & HOA

    Community
    • Security: Smoke Detector(s), Security System, Security System Owned
    • Subdivision: BROOKESTONE UT 03 50 113
    HOA
    • Has HOA: Yes
    • Amenities included: Playground, Gated, Tennis Court(s), Basketball Court
    • HOA fee: $70 monthly
    Location
    • Region: Ocoee

    Financial & listing details

    • Price per square foot: $255/sqft
    • Tax assessed value: $419,016
    • Annual tax amount: $4,957
    • Listing terms: Cash, Conventional
    • Ownership: Fee Simple

    Price history

    DateEventPrice
    10/9/2019Sold$345,000-1.3%$164/sqft
    Source: Public Record Report a problem
    9/8/2019Pending sale$349,400$166/sqft
    Source: RE/MAX 200 Realty #O5793501 Report a problem
    8/27/2019Price change$349,400-1.5%$166/sqft
    Source: RE/MAX 200 REALTY #O5793501 Report a problem
    6/21/2019Listed for sale$354,900+58%$168/sqft
    Source: RE/MAX 200 REALTY #O5793501 Report a problem
    2/13/2004Sold$224,600+2.2%$107/sqft
    Source: Public Record Report a problem
    12/27/2002Sold$219,800$104/sqft
    Source: Public Record Report a problem

    Public tax history

    YearProperty taxesTax assessment
    2024$4,957 +3.4%$309,687 +3%
    2023$4,793 +3.2%$300,667 +3%
    2022$4,646 +1%$291,910 +3%
    2021$4,602 +0.3%$283,408 +1.4%
    2020$4,588 +47.1%$279,495 +46.9%
    2019$3,120 +0.2%$190,203 +1.9%
    2018$3,113 $186,657 -19.5%
    2017$3,113 +0.6%$231,941 +2.4%
    2016$3,094 -0.3%$226,574 +4.9%
    2015$3,103 -1%$215,907 +6.3%
    2014$3,133 +4.3%$203,079 +9.4%
    2013$3,004 +2.9%$185,562 +8.6%
    2012$2,919 -2.6%$170,890 -2%
    2011$2,996 -1.4%$174,348 -4.8%
    2010$3,039 $183,198 -12.8%
    2009-- $210,193 -23.6%
    2008$3,416 -0.2%$275,235 -15.8%
    2007$3,423 -3.6%$326,833 +13.1%
    2006$3,552 +10%$288,976 +45.6%
    2005$3,231 +13%$198,490 +6.8%
    2004$2,858 +0.3%$185,835 +3.9%
    2003$2,850 +925.9%$178,808 +1092.1%
    2002$278 $15,000
    Find assessor info on the county website

    Neighborhood: 34761

    Nearby schools

    GreatSchools rating
    Schools provided by the listing agent
    • Elementary: Westbrooke Elementary
    • Middle: SunRidge Middle
    • High: West Orange High

    Source: The MLS. This data may not be complete. We recommend contacting the local school district to confirm school assignments for this home.

    Get a cash offer in 3 minutes
    Find out how much your home could sell for in as little as 3 minutes with a no-obligation cash offer.
    Estimated market value
    $538,100
    Get a cash offer in 3 minutes
    Find out how much your home could sell for in as little as 3 minutes with a no-obligation cash offer.
    Estimated market value
    $538,100