Skip main navigation
Off market
  • $2,129,100

    674 Jennie Ct, Lafayette, CA 94549

    4beds
    2,600sqft
    SingleFamily
    Built in 1950
    10,454 Square Feet Lot
    $2,129,100 Zestimate®
    $819/sqft
    $7,972 Estimated rent

    Home value

    $2,129,100

    $1.94M - $2.34M

    $7,972/mo

    Zestimate® history
    Loading
    Loading...

    Owner options

    List your home for rent

    $7,972/mo

    Rent Zestimate®

    Find your next renter with Zillow Rental Manager. Plus, with online applications, you can quickly screen prospective tenants – for free.

    Learn more

    $7,972/mo

    Rent Zestimate®

    Refinance and save

    $13,350/mo

    Est. payment

    Refinancing to a lower rate could help reduce your monthly payments and save thousands over the life of the loan.

    See today's rates

    $13,350/mo

    Est. payment

    Explore your selling options

    Work with a Zillow partner agent

    Leverage their expertise and Zillow's premium Showcase listings to get your home seen by more buyers.

    Get started

    List with your own agent

    Get your home in front of millions of buyers by listing it on Zillow.

    Learn how to do it

    Sell it yourself

    Take full control of how buyers see your home on Zillow by listing For Sale by Owner (FSBO).

    List your home

    What's special

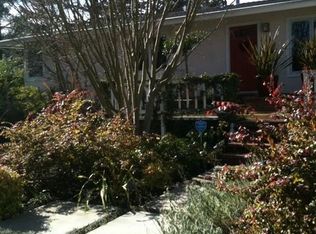
    Gorgeous Lafayette home. Located at the end of a charming cul de saq in the St Mary Estates neighborhood, this home offers everything. Spacious, open kitchen/livingroom combo, updated kitchen with Decor oven/stove and top of the line appliances. Updated baths, 3 large bedrooms and a fabulous master suite, walk in closets with organizers. Beautiful backyard with peaceful surroundings and lots of privacy. Close to everything, great schools, Lafayette living at its best! This home is not to be missed!

    This property is off market, which means it's not currently listed for sale or rent on Zillow. This may be different from what's available on other websites or public sources.

    Facts & features

    Interior

    Bedrooms & bathrooms
    • Bedrooms: 4
    • Bathrooms: 3
    • Full bathrooms: 3
    Heating
    • Other
    Appliances
    • Laundry: In Garage
    Features
    • Basement: Partially finished
    • Number of fireplaces: 1
    Interior area
    • Total interior livable area: 2,600 sqft

    Property

    Parking
    • Parking features: Garage - Attached
    Lot
    • Size: 10,454 sqft
    Details
    • Parcel number: 2360510081

    Construction

    Type & style
    • Home type: SingleFamily
    Condition
    • Year built: 1950

    Community & neighborhood

    Location
    • Region: Lafayette

    Other

    Other facts
    • Class: RESIDENTIAL
    • BATH-MASTER INCLUDES: Stall Shower, Solid Surface, Updated Baths
    • BATH NON-MSTR INCLUDE: Shower Over Tub, Updated Baths
    • CONSTRUCTION STATUS: Existing
    • COOLING: Central 1 Zone A/C, Ceiling Fan(s), Window/Wall Unit(s)
    • FLOORING: Wall to Wall Carpeting, Hardwood Floors
    • GARAGE/PARKING: Attached Garage
    • HEATING: Forced Air 1 Zone
    • KITCHEN FEATURES: 220 Volt Outlet, Dishwasher, Garbage Disposal, Range/Oven Free Standing, Microwave, Breakfast Nook, Refrigerator, Updated Kitchen, Breakfast Bar, Counter - Stone, Skylight(s)
    • ROOM - ADDITIONAL: Dining Area, Kitchen/Family Combo, Den
    • WATER/SEWER: Sewer System - Public
    • YARD DESCRIPTION: Deck(s), Back Yard, Sprinklers Automatic, Fenced, Front Yard, Garden/Play, Side Yard, Terraced Down
    • Garage (Y/N): Yes
    • Stories: Two Story
    • EQUIPMENT ADDITIONAL: Garage Door Opener, Window Coverings, Tankless Water Heater
    • LAUNDRY: In Garage
    • LEVEL - STREET: 3 Bedrooms, 2 Baths
    • ROOF: Composition Shingles
    • EXTERIOR: Wood Siding
    • Source: Other
    • LOT DESCRIPTION: Cul-De-Sac
    • STYLE: Ranch
    • City: LAFAYETTE
    • VIEWS: Wooded
    • LEVEL - LOWER: 1 Bath, Master Bedrm Suite - 1
    • FIREPLACES: 1

    Price history

    DateEventPrice
    7/24/2018Sold$1,395,000+8.1%$537/sqft
    Source: CCAR #40827946 Report a problem
    7/24/2018Listed for sale$1,290,000$496/sqft
    Source: RE/MAX Accord #40827946 Report a problem
    7/3/2018Pending sale$1,290,000$496/sqft
    Source: RE/MAX Accord #40827946 Report a problem
    6/27/2018Listed for sale$1,290,000+200%$496/sqft
    Source: RE/MAX Accord #40827946 Report a problem
    8/25/1999Sold$430,000$165/sqft
    Source: CCAR #11020683 Report a problem

    Public tax history

    YearProperty taxesTax assessment
    2025$19,229 +3.2%$1,581,144 +3.6%
    2024$18,635 +1.8%$1,525,632 +2%
    2023$18,310 +1.6%$1,495,719 +2%
    2022$18,029 +3%$1,466,392 +2%
    2021$17,508 -0.3%$1,437,640 +1%
    2020$17,558 +2.7%$1,422,900 +2%
    2019$17,101 +110.4%$1,395,000 +129.8%
    2018$8,126 +2.1%$607,057 +2%
    2017$7,957 +1.8%$595,155 +2%
    2016$7,820 +4%$583,486 +1.5%
    2015$7,518 $574,723 +2%
    2014$7,518 $563,466 +0.5%
    2013-- $560,921 +2%
    2012-- $549,923 +2%
    2011-- $539,141 +0.8%
    2010-- $535,113 -0.2%
    2009-- $536,386 +2%
    2008-- $525,870 +2%
    2007-- $515,560 +2%
    2006-- $505,452 +2%
    2005-- $495,542 +2%
    2004-- $485,826 +1.9%
    2003-- $476,923 +6.6%
    2002-- $447,372 +2%
    2001-- $438,600

    Find assessor info on the county website

    Neighborhood: 94549

    Nearby schools

    GreatSchools rating
    Get a cash offer in 3 minutes
    Find out how much your home could sell for in as little as 3 minutes with a no-obligation cash offer.
    Estimated market value
    $2,129,100
    Get a cash offer in 3 minutes
    Find out how much your home could sell for in as little as 3 minutes with a no-obligation cash offer.
    Estimated market value
    $2,129,100