674 Ladora Drive offers a great opportunity for a buyer looking for space, flexibility and the chance to make a home their own. This 3-bedroom home features a spacious split-level layout with a large living room, fireplace, open kitchen and dining area, and plenty of room for everyday living. The lower level adds even more flexibility with laundry, storage, workshop space and additional areas that could be used for a home gym, office, hobby space or future finished living area. There is a lot of usable space here and plenty of potential to customize it over time. The home could use some TLC and updating and is being sold AS-IS, but it also gives the next owner a great opportunity to add their own style and build value along the way. Whether you're looking for a home you can improve over time or a property with renovation potential, 674 Ladora Drive has a lot to offer. Conveniently located in Dallas, Georgia, this is a home with good bones, plenty of space and lots of possibilities for the right buyer.
Active
$220,000
674 Ladora Dr, Dallas, GA 30157
3beds
1,388sqft
Single Family Residence, Residential
Built in 1990
0.46 Acres Lot
$175,000 Zestimate®
$159/sqft
$-- HOA
What's special
Workshop spaceSpacious split-level layout
- 45 days
- 233
- 5
Likely to sell faster than
Zillow last checked:
Listing updated:
Listed by:
Daniel Abell,
Real Broker, LLC. 470-787-1002
Source: FMLS GA,MLS#: 7817261
Facts & features
Interior
Bedrooms & bathrooms
- Bedrooms: 3
- Bathrooms: 2
- Full bathrooms: 2
- Main level bathrooms: 2
- Main level bedrooms: 3
Rooms
- Room types: Living Room
Primary bedroom
- Features: Master on Main
- Level: Master on Main
Bedroom
- Features: Master on Main
Primary bathroom
- Features: Double Vanity, Tub/Shower Combo
Dining room
- Features: None
Kitchen
- Features: Cabinets White, Eat-in Kitchen, Laminate Counters
Heating
- Forced Air, Natural Gas
Cooling
- Ceiling Fan(s), Central Air
Appliances
- Included: Dishwasher, Gas Range, Gas Water Heater, Refrigerator
- Laundry: In Basement, Laundry Room
Features
- Entrance Foyer, High Speed Internet
- Flooring: Carpet, Vinyl
- Windows: Insulated Windows
- Basement: Finished,Partial
- Number of fireplaces: 1
- Fireplace features: Factory Built, Gas Starter, Living Room
- Common walls with other units/homes: No Common Walls
Interior area
- Total structure area: 1,388
- Total interior livable area: 1,388 sqft
Video & virtual tour
Property
Parking
- Total spaces: 2
- Parking features: Garage, Garage Door Opener, Level Driveway
- Garage spaces: 2
- Has uncovered spaces: Yes
Accessibility
- Accessibility features: None
Features
- Levels: Multi/Split
- Patio & porch: Deck
- Exterior features: None, No Dock
- Pool features: None
- Spa features: None
- Fencing: None
- Has view: Yes
- View description: Other
- Waterfront features: None
- Body of water: None
Lot
- Size: 0.46 Acres
- Features: Level, Private
Details
- Additional structures: None
- Parcel number: 025185
- Other equipment: None
- Horse amenities: None
Construction
Type & style
- Home type: SingleFamily
- Architectural style: Traditional
- Property subtype: Single Family Residence, Residential
Materials
- Frame
- Foundation: Block
- Roof: Composition
Condition
- Resale
- New construction: No
- Year built: 1990
Utilities & green energy
- Electric: Other
- Sewer: Septic Tank
- Water: Public
- Utilities for property: None
Green energy
- Energy efficient items: Doors, Windows
- Energy generation: None
- Water conservation: Low-Flow Fixtures
Community & HOA
Community
- Features: None
- Security: None
- Subdivision: Victoria Cove
HOA
- Has HOA: No
Location
- Region: Dallas
Financial & listing details
- Price per square foot: $159/sqft
- Tax assessed value: $299,980
- Annual tax amount: $2,851
- Date on market: 8/11/2026
- Cumulative days on market: 45 days
- Road surface type: Paved
Estimated market value
$175,000
$161,000 - $189,000
$1,790/mo
Price history
| Date | Event | Price |
|---|---|---|
| 8/24/2026 | Pending sale | $220,000$159/sqft |
Source:  GAMLS #10822661 Report a problem GAMLS #10822661 Report a problem | ||
| 8/10/2026 | Listed for sale | $220,000+109.5%$159/sqft |
Source: GAMLS #10822661 Report a problem | ||
| 5/30/2014 | Sold | $105,000+0.9%$76/sqft |
Source:  FMLS GA #5224780 Report a problem FMLS GA #5224780 Report a problem | ||
| 8/17/2005 | Sold | $104,078+9.6%$75/sqft |
Source: Public Record Report a problem | ||
| 6/30/1999 | Sold | $95,000$68/sqft |
Source: Public Record Report a problem | ||
Public tax history
| Year | Property taxes | Tax assessment |
|---|---|---|
| 2025 | $2,855 +3.3% | $119,992 +7.1% |
| 2024 | $2,764 -1.2% | $112,056 +2.1% |
| 2023 | $2,796 -2.5% | $109,776 +9.2% |
| 2022 | $2,868 +41.5% | $100,564 +43.4% |
| 2021 | $2,027 +2.7% | $70,116 +4% |
| 2020 | $1,975 +21.8% | $67,404 +22.7% |
| 2018 | $1,622 +10.2% | $54,956 +8.7% |
| 2017 | $1,472 +5% | $50,536 +4.8% |
| 2016 | $1,401 | $48,200 +19.3% |
| 2015 | $1,401 | $40,412 +31.7% |
| 2014 | -- | $30,684 +49.8% |
| 2013 | $969 | $20,480 |
| 2012 | -- | -- |
| 2011 | -- | -- |
| 2010 | -- | -- |
| 2009 | -- | $51,480 +15.5% |
| 2008 | -- | $44,580 -9.1% |
| 2007 | -- | $49,028 +0% |
| 2006 | -- | $49,020 +8.2% |
| 2005 | -- | $45,304 +1.5% |
| 2004 | -- | $44,624 +1.4% |
| 2003 | -- | $44,016 +2.2% |
| 2002 | -- | $43,088 +22.6% |
| 2001 | -- | $35,136 |
Find assessor info on the county website
Monthly payment
Est. payment
Payment breakdown
Explore the cost of this home by adjusting the details. Changes won't be saved.Climate risks
Neighborhood: 30157
Nearby schools
Schools provided by the listing agent
- Elementary: Nebo
- Middle: South Paulding
- High: Paulding County
Source: FMLS GA. This data may not be complete. We recommend contacting the local school district to confirm school assignments for this home.
Similar homes
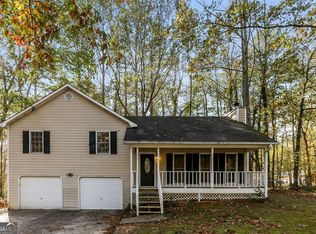
- $229,0003 bd2 ba1k sqft136 Marshall Fuller Rd, Dallas, GA 30157For Sale

 MLS ID #7811924, Deryl Horton, Century 21 Connect Realty. FMLS GA
 - $250,0003 bd3 ba1.6k sqft49 Blackwood Dr, Dallas, GA 30157Active
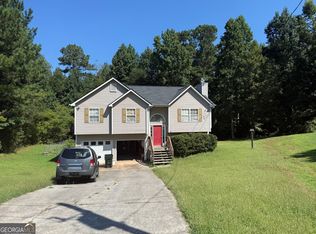
 MLS ID #10835253, Nikhil Sharma, TOP Brokerage. GAMLS
 - $275,0004 bd2 ba1.4k sqft611 Davis Mill Rd S, Dallas, GA 30157Active
 MLS ID #10846739, Shawn M Delaney, Maximum One Realty Greater Atlanta. GAMLS
 - $240,7003 bd2 ba1.1k sqft525 Davis Mill Dr, Dallas, GA 30157Active
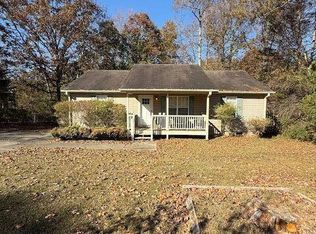 MLS ID #10646073, Donna R Middlebrooks, eXp Realty. GAMLS
 - $274,0003 bd2 ba1.1k sqft23 Holub Path, Dallas, GA 30157For SaleMLS ID #7807722, JULIE D CHAPPELL, HomeSmart. FMLS GA
- $319,9903 bd3 ba1.9k sqft594 Princeton Dr, Dallas, GA 30157For SaleMLS ID #7808620, Tabby Shoaib, NorthGroup Real Estate. FMLS GA
- $249,9003 bd2 ba1.4k sqft539 Morningside Dr, Hiram, GA 30141ActiveMLS ID #10845017, Karen Davenport, LOCAL Realty. GAMLS
- $214,9003 bd2 ba1.2k sqft115 Cash Way, Rockmart, GA 30153ActiveMLS ID #10755626, Steven T Koleno, Beycome Brokerage Realty LLC. GAMLS
- $299,9004 bd3 ba1.8k sqft118 Remington Place Blvd, Dallas, GA 30157For SaleMLS ID #7802285, RICHARD LEDBETTER, Atlanta Properties Group. FMLS GA
- $239,9003 bd2 ba1.1k sqft651 Southern Trace Dr, Rockmart, GA 30153For SaleMLS ID #7812265, Christopher Douglas, Bennett Realty Partners. FMLS GA
- $319,9003 bd2 ba1.4k sqft1119 Macland Rd, Dallas, GA 30132ActiveMLS ID #10846752, Shawn M Delaney, Maximum One Realty Greater Atlanta. GAMLS
- $300,0003 bd2 ba1.2k sqft322 Mill Ln, Dallas, GA 30157For SaleMLS ID #7798363, Bonnie Padgett, Keller Williams Elevate. FMLS GA
- $298,0004 bd3 ba2k sqft2710 Mulberry Rock Rd, Dallas, GA 30157ActiveMLS ID #10794618, Jamie McCleskey, Heritage Oaks Realty Westside. GAMLS
- $255,0003 bd2 ba1.1k sqft8748 Jenkins Rd, Winston, GA 30187For SaleMLS ID #7814593, Safiyyah Muhammad, EXP Realty, LLC.. FMLS GA
- $260,0003 bd3 ba1.4k sqft1395 Ling Dr, Austell, GA 30168ActiveMLS ID #10851097, Camryn Thompson, Compass. GAMLS
- $189,9003 bd1 ba1k sqft377 Dock Hyde Rd, Carrollton, GA 30116ActiveMLS ID #10850180, Kelli Bero, Keller Williams Realty Atl. Partners. GAMLS
- $225,0003 bd2 ba864 sqft1133 Mable St SW, Mableton, GA 30126ActiveMLS ID #10831632, Robert McEachern, Keller Williams Community Partners. GAMLS
- $219,9004 bd2 ba2k sqft97 Sycamore St, Rockmart, GA 30153ActiveMLS ID #10650762, Jasmine Russell, Keller Williams West Atlanta. GAMLS
- $205,0003 bd2 ba1.5k sqft6874 Cherry Cir, Lithia Springs, GA 30122Active Under ContractMLS ID #10811074, Keili Altmets, eXp Realty. GAMLS
